
This house on Funda: https://www.funda.nl/en/detail/koop/baexem/huis-jonker-van-baexenstraat-48/17251679/
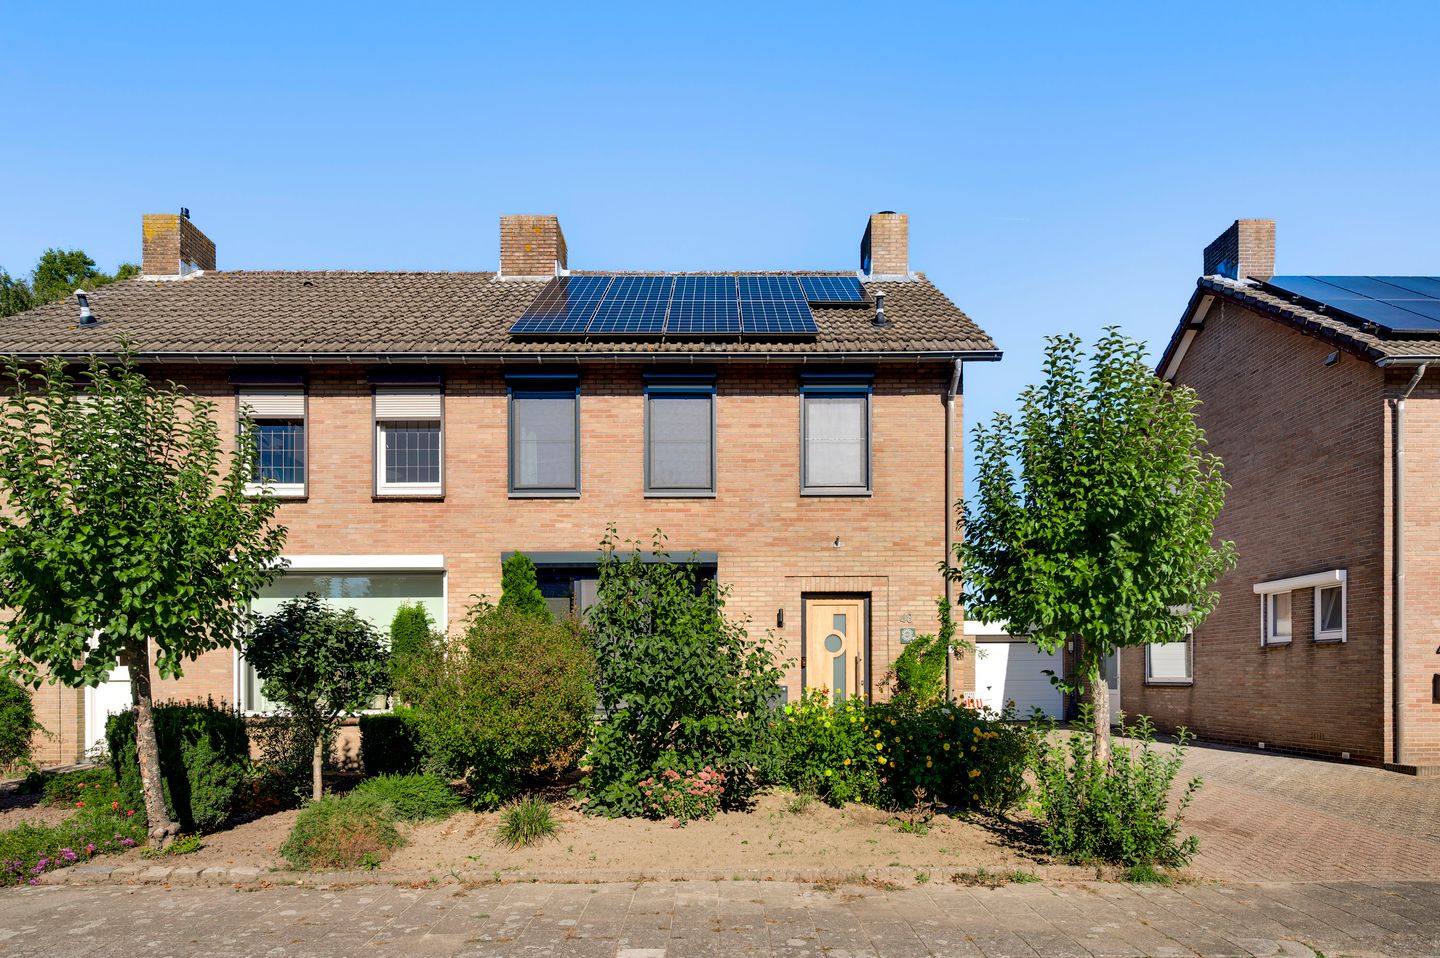
Jonker van Baexenstraat 486095 AT BaexemKern Baexem
€ 350,000 k.k.
Description
This property combines a surprising amount of living space with three bedrooms, a conservatory and a multifunctional room with its own private entrance. On the ground floor, you will find a bright living room, a separate kitchen, a practical utility room and a conservatory with direct access to the garden. The property has been extended, creating additional living space. The former garage has been converted into a salon and, thanks to its private entrance, toilet and available facilities, it is also suitable for other purposes. The first floor comprises three bedrooms and a bathroom that was completely renovated in 2024. The second floor provides plenty of storage space as well as additional possibilities for use. Over the years, the property has also been upgraded with 9 solar panels, roller shutters and air conditioning.
The property is located in Baexem, a village in the municipality of Leudal with various amenities for everyday life. These include a primary school, sports facilities and options for daily shopping within the village. In addition, surrounding towns and villages are within easy reach.
Ground floor
You enter the property through the entrance hall, which includes the meter cupboard and a practical storage cupboard. From the hall, you have access to the living room, kitchen, toilet and staircase to the first floor. The toilet is fully tiled and fitted with a toilet and small washbasin.
At the front of the property is the living room (approx. 23.7 m²). Large windows at both the front and towards the conservatory allow plenty of natural light to enter. The room offers ample space for a generous seating area as well as a separate dining area.
Sliding doors connect the living room directly to the conservatory (approx. 10.0 m²). Thanks to the large windows, there is a strong connection with the garden and plenty of natural light. The conservatory is therefore a pleasant extension of the living space and can be used, for example, as a dining area, garden room, play area or additional sitting room. The air conditioning allows you to regulate the temperature in this space with ease.
Next to the living room is the separate kitchen (approx. 8.1 m²). The kitchen provides sufficient cupboard and worktop space and is equipped with a refrigerator, extractor hood, induction hob and oven. From here, you continue into the utility room.
The utility room (approx. 7.0 m²) forms a practical central space at the rear of the property. It contains the connections for the washing machine and dryer, and provides access to the conservatory, garden and driveway. There is also plenty of room for storing groceries and other items out of sight.
Multifunctional room
The multifunctional room (approx. 11.5 m²) can be accessed via its own private entrance from the driveway. This former garage has been converted into a salon and is equipped with air conditioning, electricity and water. The garden can also be accessed directly from this room.
Adjacent to the room is a private toilet, partly tiled and fitted with a wall-mounted toilet and small washbasin. Thanks to the separate entrance and available facilities, this space is suitable for a wide range of purposes. The current salon use can be continued, but the room is also ideal as a workspace, home office or hobby room.
First floor
The staircase leads to the landing (approx. 4.2 m²) on the first floor. Here you will find three bedrooms, the bathroom and a built-in cupboard offering additional storage space.
The first floor has three bedrooms of different sizes. The two largest bedrooms offer sufficient space for a bed and wardrobes. The third bedroom is more compact and could, for example, be used as a child’s bedroom, home office or dressing room.
Bedroom 1: approx. 11.9 m²;
Bedroom 2: approx. 11.0 m², with built-in cupboard;
Bedroom 3: approx. 5.1 m².
The bathroom (approx. 2.8 m²) was completely renovated in 2024 and is fully tiled. It is fitted with a shower, wall-mounted toilet and washbasin with vanity unit. Underfloor heating provides additional comfort.
Second floor
The second floor is accessible via a fixed staircase and offers approx. 14.9 m² of additional usable space. There is plenty of room for storage, but the floor could also be used as a hobby room or additional sleeping area. The central heating boiler and a washbasin are also located here, providing even more possibilities for use.
Garden
The rear garden faces northeast and is laid out with a spacious terrace, lawn and various plants. There is ample room for an outdoor dining or lounge set, allowing you to enjoy the garden in comfort. The garden also offers plenty of privacy.
The conservatory creates a pleasant connection with the garden, while the utility room provides direct access to the outdoor area. The multifunctional room can also be reached from the garden. As a result, the indoor and outdoor spaces are conveniently connected in several places.
Key features
- The property was extended in 2001;
- Three bedrooms and a fixed staircase to the second floor;
- Bathroom renovated in 2024 and fitted with underfloor heating;
- Former garage converted into a multifunctional room with private entrance and toilet;
- Equipped with 9 solar panels, roller shutters and air conditioning.
Features
Transfer of ownership
- Listed since
- Acceptance
- Available in consultation
- Asking price
- € 350,000 kosten koper
- Asking price per m²
- € 2,612
- Status
- Available
Construction
- Kind of house
- Single-family home, double house
- Building type
- Resale property
- Year of construction
- 1973
- Type of roof
- Gable roof covered with asphalt roofing and roof tiles
Surface areas and volume
- Areas
- Living area
- 134 m²
- Plot size
- 268 m²
- Volume in cubic meters
- 469 m³
Layout
- Number of rooms
- 9 rooms (3 bedrooms)
- Number of bath rooms
- 1 bathroom and 1 separate toilet
- Bathroom facilities
- Walk-in shower, toilet, and sink
- Number of stories
- 3 stories
- Facilities
- Air conditioning, skylight, optical fibre, passive ventilation system, rolldown shutters, sliding door, TV via cable, and solar panels
Energy
- Energy label
- Insulation
- Roof insulation
- Heating
- CH boiler
- Hot water
- CH boiler
- CH boiler
- Nefit (gas-fired combination boiler from 2013, in ownership)
Cadastral data
- BAEXEM E 193
- Cadastral map
- Area
- 268 m²
- Ownership situation
- Full ownership
Exterior space
- Location
- Alongside a quiet road and in centre
- Garden
- Back garden and front garden
- Back garden
- 96 m² (12.00 metre deep and 8.00 metre wide)
- Garden location
- Located at the northeast
Garage
- Type of garage
- Detached brick garage
- Capacity
- 1 car
- Facilities
- Electricity, heating and running water
- Insulation
- Roof insulation, double glazing and insulated walls
Parking
- Type of parking facilities
- Public parking
© 2001-2026 funda