
This house on Funda: https://www.funda.nl/en/detail/koop/baexem/huis-kwartierstraat-3/44570571/
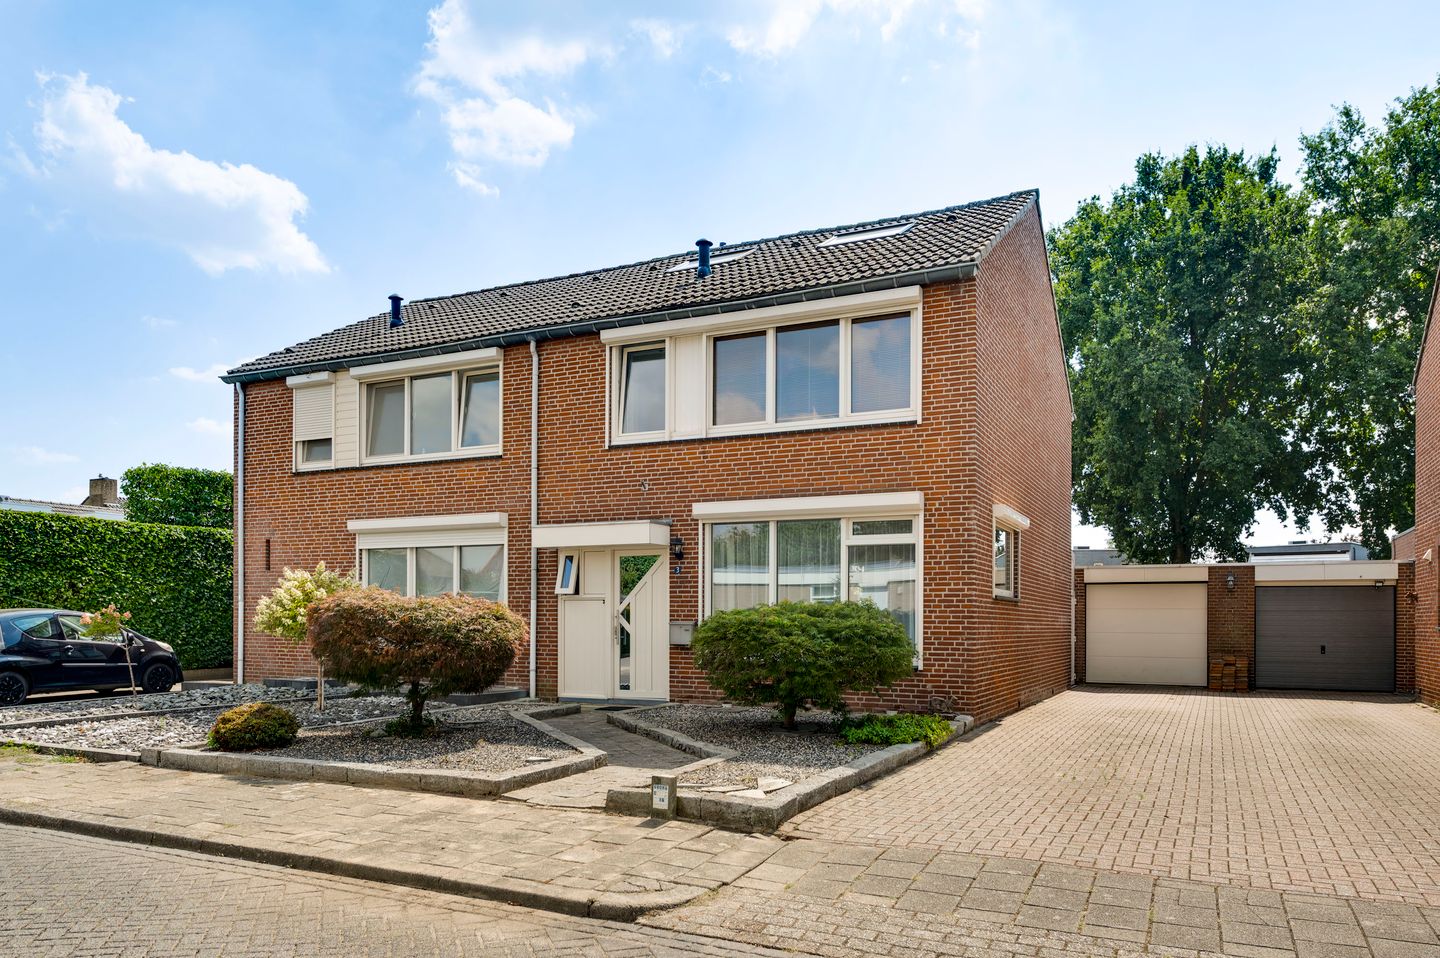
Kwartierstraat 36095 AN BaexemKern Baexem
€ 375,000 k.k.
Instapklare woning, 4 slaapkamers, garage, tuin en 10 zonnepanelen!
Description
Move-in ready and surprisingly spacious, with four bedrooms, a private garage, 10 solar panels and a pleasant rear garden with a covered terrace. This well-maintained semi-detached house offers plenty of living space and a practical layout across three floors. Inside, you will find a bright living room, an open-plan kitchen, three bedrooms and a bathroom on the first floor, plus a full-size fourth bedroom on the second floor. Outside, the well-kept garden, covered terrace with glass sliding panels and garage provide plenty of additional possibilities. The property is situated in a quiet residential area in Baexem, with the village amenities and good connections to surrounding towns within easy reach.
Ground floor
The entrance leads into the hallway with the meter cupboard and a practical storage cupboard underneath the stairs. The hallway is fitted with electric underfloor heating. From here, you can access the toilet, the staircase to the first floor and the living room. The fully tiled toilet is fitted with a wall-mounted toilet and a small washbasin.
The living room, approximately 28.6 m², has large windows at both the front and rear, allowing plenty of natural light to enter. There is ample space for both a generous seating area and a dining area. In 2020, the walls and ceiling were newly plastered. The living room is finished with laminate flooring.
The adjoining open-plan kitchen, approximately 12.1 m², has a practical L-shaped layout. The kitchen is equipped with a dishwasher, induction hob, extractor hood, oven and integrated lighting. The breakfast bar provides space for a quick meal or a cup of coffee. The kitchen has a tiled floor and provides direct access to the rear garden. Electric underfloor heating is also installed in the kitchen.
First floor
The landing provides access to three bedrooms and the bathroom. The washing machine connections are neatly concealed in the built-in storage cupboard.
All bedrooms are finished with laminate flooring. The main bedroom also has a washbasin. The fully tiled bathroom, approximately 4.3 m², is fitted with a shower, washbasin and toilet.
Bedroom 1: approximately 14.4 m²
Bedroom 2: approximately 14.9 m²
Bedroom 3: approximately 9.2 m²
Second floor
A fixed staircase leads to the second floor. The central heating boiler is located on the landing. From here, you can access the fourth bedroom.
Two roof windows provide plenty of natural daylight. The room is finished with laminate flooring and features practical built-in sliding cupboards underneath the sloping roof sections. This floor is therefore suitable for use as a bedroom, home office or hobby room.
Bedroom 4: approximately 9.8 m²
Garden
At the rear of the property is a well-maintained garden with a combination of terrace, lawn and planted borders with a variety of greenery. The garden offers plenty of privacy and has its own rear access, which leads to the covered terrace.
Covered terrace
Directly adjoining the house is a spacious covered terrace of approximately 16.5 m², constructed in 2009. Thanks to the glass sliding panels, this space can be enjoyed as an additional seating area for much of the year. It creates a pleasant connection between indoor and outdoor living.
Garage
The property includes a garage of approximately 19.3 m², fitted with an electrically operated sectional garage door. The garage can be accessed from the driveway as well as from the garden. Inside, there is room to park a car or bicycles, while the space can also be used as a hobby area or for storage.
Key features
Move-in ready property;
Equipped with 10 solar panels;
Fitted with roller shutters;
Fixed staircase to the attic floor;
Living room walls and ceiling newly plastered in 2020;
Covered terrace of approximately 16.5 m², constructed in 2009 and fitted with glass sliding panels;
Well-maintained rear garden offering plenty of privacy and private rear access;
Detached garage of approximately 19.3 m² with electrically operated sectional garage door;
Foundation risk: not elevated (A, B, C).
Features
Transfer of ownership
- Listed since
- Acceptance
- Available in consultation
- Asking price
- € 375,000 kosten koper
- Asking price per m²
- € 3,074
- Status
- Available
Construction
- Kind of house
- Single-family home, double house
- Building type
- Resale property
- Year of construction
- 1970
- Type of roof
- Gable roof covered with roof tiles
Surface areas and volume
- Areas
- Living area
- 122 m²
- Other space inside the building
- 19 m²
- Exterior space attached to the building
- 17 m²
- Plot size
- 281 m²
- Volume in cubic meters
- 439 m³
Layout
- Number of rooms
- 5 rooms (4 bedrooms)
- Number of bath rooms
- 1 bathroom and 1 separate toilet
- Bathroom facilities
- Shower, toilet, and sink
- Number of stories
- 3 stories
- Facilities
- Skylight, optical fibre, passive ventilation system, rolldown shutters, TV via cable, and solar panels
Energy
- Energy label
- Insulation
- Roof insulation, energy efficient window, insulated walls and floor insulation
- Heating
- CH boiler
- Hot water
- CH boiler
- CH boiler
- Remeha (gas-fired combination boiler from 2025, to rent)
Cadastral data
- BAEXEM E 1097
- Cadastral map
- Area
- 281 m²
- Ownership situation
- Full ownership
Exterior space
- Location
- Alongside a quiet road and in residential district
- Garden
- Back garden and front garden
- Back garden
- 150 m² (15.00 metre deep and 10.00 metre wide)
- Garden location
- Located at the south with rear access
Garage
- Type of garage
- Detached brick garage
- Capacity
- 1 car
- Facilities
- Electrical door and electricity
- Insulation
- No insulation
Parking
- Type of parking facilities
- Parking on private property
© 2001-2026 funda