
This house on Funda: https://www.funda.nl/en/detail/koop/barendrecht/huis-avenue-carnisse-67/80037454/
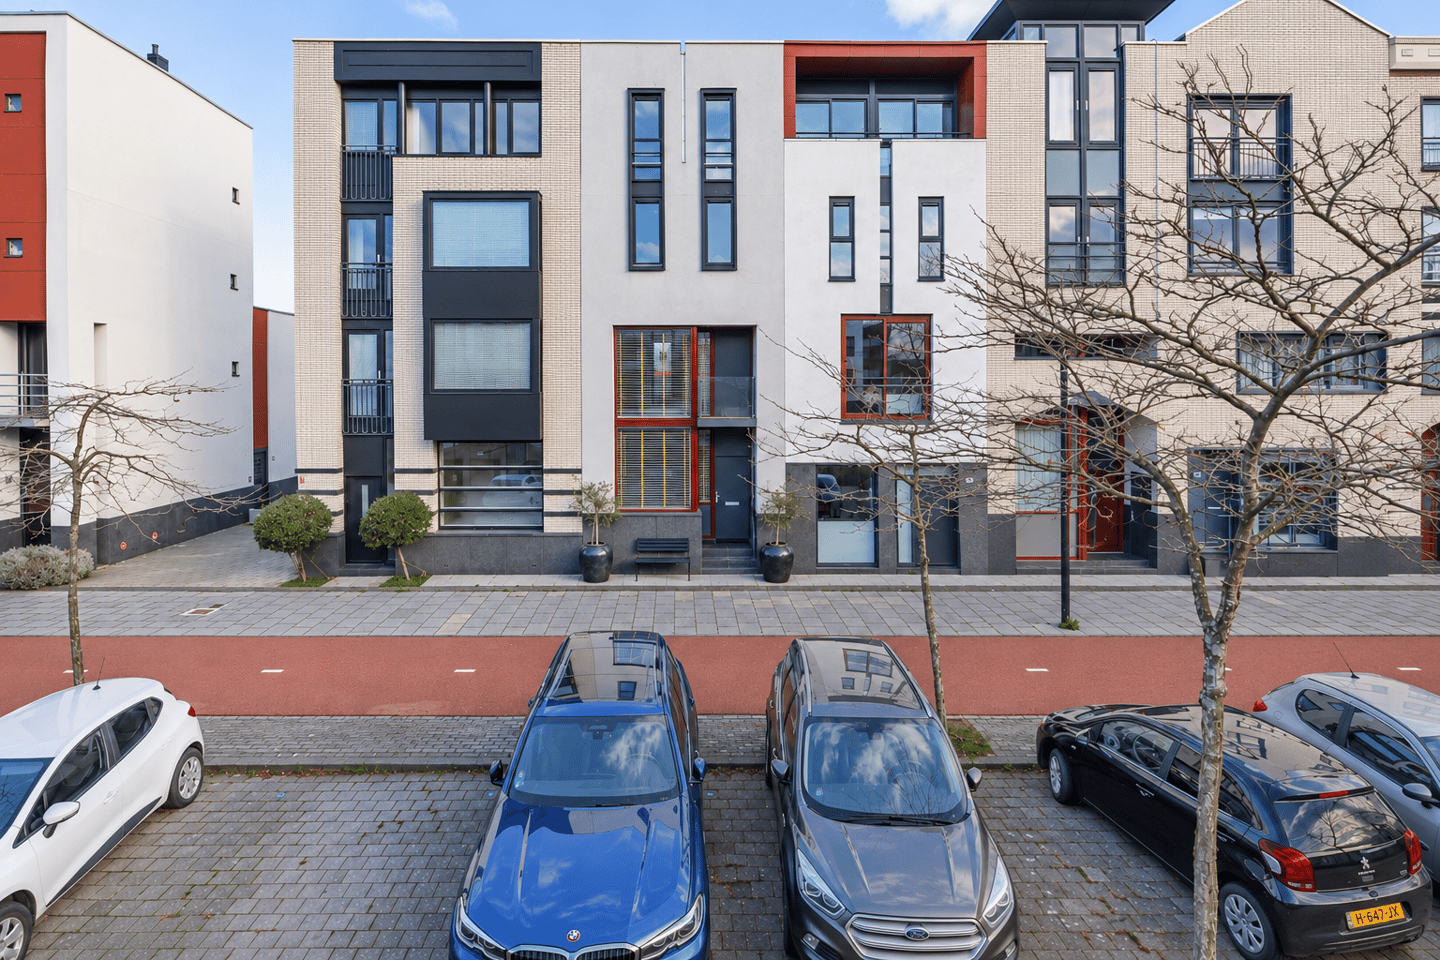
Verrassend ruim wonen met een eigen garage én dakterras!
Description
SPACE, CHARACTER AND A FANTASTIC GARDEN WITH A GARAGE! THIS HOME HAS IT ALL!
A wonderfully bright living room with high ceilings, a stylish kitchen, three spacious bedrooms and a surprisingly deep rear garden with a generous garage: Avenue Carnisse 67 in Barendrecht is one of those homes where space, comfort and a welcoming atmosphere come together perfectly! And with an additional living room, a lovely roof terrace and 10 solar panels, you'll have all the space you need to enjoy comfortable living to the fullest!
YESS! YOU DON'T WANT TO MISS THIS – THE HIGHLIGHTS AT A GLANCE:
1. Surprisingly spacious and charming family home offering approximately 144 m² of living space and a playful layout spread across four floors;
2. Wonderfully bright and generous living room featuring an impressive high ceiling, large windows, a cosy gas fireplace, stylish natural stone flooring and a beautiful wooden staircase with glass balustrades;
3. Modern kitchen from 2018 with sleek high-gloss cabinet fronts, plenty of worktop and storage space, various built-in appliances including Miele appliances, and a Quooker boiling-water tap;
4. Three spacious bedrooms, one of which features a large built-in wardrobe. Perfect for the whole family!
5. Two well-maintained bathrooms, including a modern bathroom with a generous walk-in shower, vanity unit and heated towel rail;
6. Additional living room on the first floor, perfect as a second lounge, home office, hobby room or a cosy space to unwind;
7. Wonderfully deep and beautifully maintained rear garden featuring a large patio, greenery and a lovely covered seating area directly adjoining the house;
8. Both a balcony and a lovely roof terrace, giving you several wonderful spots to enjoy outdoor living;
9. Generous detached brick garage of approximately 29 m², offering plenty of space for your car, bicycles, hobbies and additional storage. The garage also features a practical storage loft;
10. Energy label A, 10 solar panels and comfortable underfloor heating on the ground floor! A wonderful combination of space and everyday comfort.
Are you getting that YESS feeling after reading these highlights? Then we would love to invite you to come and view this lovely home!
THE LOCATION:
Avenue Carnisse 67 is situated in the popular, family-friendly Carnisselande neighbourhood in Barendrecht. A wonderful residential area where you can enjoy the perfect combination of peace, space and all your everyday amenities within easy reach.
For your daily groceries, an afternoon of shopping or a nice cup of coffee, you can visit the Carnisse Veste shopping centre. Schools, childcare facilities, sports clubs and various playgrounds are also located nearby. Ideal for families!
Fancy spending some time outdoors? The surrounding area offers several green spaces and lovely walking and cycling routes. The beautiful Zuidpolder recreational area is also a great place to escape the hustle and bustle and enjoy nature.
Accessibility is excellent too. With tram connections towards Rotterdam and the nearby A15 and A29 motorways, you can easily travel to Rotterdam, Dordrecht and the surrounding towns.
Here, you can enjoy peaceful living while having everything you need close by!
THE LAYOUT:
Ground floor:
Through the covered entrance, you step into the spacious hallway, which offers room for coats and shoes, a practical built-in cupboard and access to the toilet.
From the hallway, you enter the modern kitchen, which was renovated in 2018 and features a double galley layout with sleek high-gloss cabinet fronts, a light-coloured worktop and a range of built-in appliances. These include a hob, extractor hood, combination microwave oven, fridge-freezer, dishwasher, Quooker boiling-water tap and built-in coffee machine. Thanks to the generous cupboard space, you'll have plenty of room for all your kitchen essentials.
Continuing through, you reach the wonderful living room at the rear of the property. The first things you'll notice are the impressive ceiling height and the abundance of natural light pouring in through the large windows. The stylish natural stone flooring with comfortable underfloor heating, cosy gas fireplace and striking wooden staircase with glass balustrades give the room a luxurious and contemporary feel.
There's plenty of space for a generous seating area, while the large sliding doors create a seamless connection between the living room and the rear garden.
The rear garden:
And then there's the garden... what a wonderful place to be!
The surprisingly deep rear garden has been beautifully maintained and landscaped with large paving slabs, lush greenery and attractive trees. Directly adjoining the house is a lovely covered seating area, allowing you to enjoy sitting outside even when the weather is less sunny.
There's more than enough room for a large dining table, a comfortable lounge area and anything else you could wish for. Whether you love hosting barbecues, enjoying drinks with friends or simply relaxing outdoors, this garden has it all!
At the back of the garden, you'll find the generous detached brick garage. It offers plenty of space for parking a car, storing bicycles and keeping additional belongings. The extra storage loft provides even more practical storage space. The garage can also be accessed from the street behind the property.
First floor:
And as if the ground floor didn't already offer enough space, there's another surprisingly versatile living area waiting for you upstairs!
This bright room is currently used as a second living room and offers endless possibilities. Imagine a cosy lounge, a quiet home office, a hobby room or a fantastic playroom for the children.
From this floor, you have access to both a balcony and the generous roof terrace. This gives you several lovely places to sit outside, enjoy the fresh air and make the most of outdoor living throughout the day. A fantastic additional floor that makes this home just that little bit more special!
Second floor:
On this floor, you'll find a surprisingly spacious bedroom with a large built-in wardrobe. Thanks to its generous proportions and practical layout, this is a wonderful place to relax and unwind.
This floor also features the modern bathroom, beautifully finished with light-coloured wall tiles, a generous walk-in shower with a glass shower screen, a stylish vanity unit, a heated towel rail and a toilet. A lovely place to start your day feeling refreshed!
Third floor:
The staircase leads to the landing on the third floor, where you'll find two lovely bedrooms, a second bathroom and a practical storage room.
Both bedrooms are comfortably sized and benefit from natural daylight. The larger bedroom offers plenty of space for a generous double bed and a large wardrobe. The second bedroom is ideal as a child's bedroom, home office or guest room.
The second bathroom is equipped with a shower, washbasin and toilet. You'll also find the washing machine connection here. Incredibly practical, as it keeps all your washing and bathroom facilities conveniently together!
THE DIMENSIONS:
For the dimensions and layout, please refer to the floor plans.
ADDITIONAL DETAILS:
• Freehold property (no ground lease);
• The property has 10 Be Solar solar panels, installed in 2022;
• The entire roof covering beneath the roof terrace was replaced in 2023;
• The aluminium exterior window frames were professionally painted in 2023;
• The property features roof and cavity wall insulation;
• Insulating glazing throughout the property;
• Mechanical ventilation system installed;
• Water softener installed, which will remain in the property;
• Fibre-optic internet connection available;
• Heating and hot water provided by a Remeha Calenta central heating boiler from 2013, serviced annually, most recently in 2026;
• A homeowners' association (VvE) contribution of €15 per month applies to the shared rear access area leading to the garage;
• Living area: approximately 144 m²;
• Building-related outdoor space: approximately 15 m²;
• External storage space, including the garage and storage loft: approximately 38 m²;
• Plot size: 154 m²;
• Property volume: approximately 546 m³;
• Year of construction: 2001;
• Energy label A, valid until 1 September 2027;
• Completion and transfer date: to be agreed.
The measurement instructions are based on the NEN2580 standard. These instructions are intended to provide a more consistent method of measuring and indicating the
Features
Transfer of ownership
- Listed since
- Acceptance
- Available in consultation
- Asking price
- € 630,000 kosten koper
- Asking price per m²
- € 4,375
- Status
- Available
Construction
- Kind of house
- Single-family home, row house
- Building type
- Resale property
- Year of construction
- 2001
- Specific
- With carpets and curtains
- Type of roof
- Flat roof covered with asphalt roofing
Surface areas and volume
- Areas
- Living area
- 144 m²
- Exterior space attached to the building
- 15 m²
- External storage space
- 38 m²
- Plot size
- 154 m²
- Volume in cubic meters
- 546 m³
Layout
- Number of rooms
- 5 rooms (4 bedrooms)
- Number of bath rooms
- 2 bathrooms and 1 separate toilet
- Bathroom facilities
- Walk-in shower, 2 toilets, washstand, shower, and sink
- Number of stories
- 4 stories
- Facilities
- Optical fibre, mechanical ventilation, TV via cable, and solar panels
Energy
- Energy label
- Insulation
- Double glazing, energy efficient window and completely insulated
- Heating
- CH boiler, gas heater and partial floor heating
- Hot water
- CH boiler
- CH boiler
- Remeha Calenta (gas-fired combination boiler from 2013, in ownership)
Cadastral data
- BARENDRECHT B 7112
- Cadastral map
- Area
- 154 m²
- Ownership situation
- Full ownership
- BARENDRECHT B 6141
- Cadastral map
- Area
- 731 m² (part of parcel)
- Ownership situation
- Held in common ownership
Exterior space
- Location
- In residential district
- Garden
- Back garden
- Balcony/roof terrace
- Roof terrace present and balcony present
Garage
- Type of garage
- Detached brick garage
- Capacity
- 1 car
- Facilities
- Loft, electricity and running water
Parking
- Type of parking facilities
- Parking on private property and public parking
© 2001-2026 funda