
This house on Funda: https://www.funda.nl/en/detail/koop/barendrecht/huis-pruimentuin-13/80919899/
Pruimentuin 132991 TP BarendrechtNoord 2
€ 950,000 k.k.
Luxe vrijstaande villa met riante tuin op het zuiden!
Description
Welcome to this surprisingly spacious and renovated villa, situated in a prime location! Here you will enjoy modern living comfort, a wonderful layout, and an abundance of living space. This home has been meticulously maintained, sleekly finished, and is completely ready to welcome its new owners with open arms. Whether you love spending time together in the generous living areas or relaxing in the delightful outdoor space, this house offers it all.
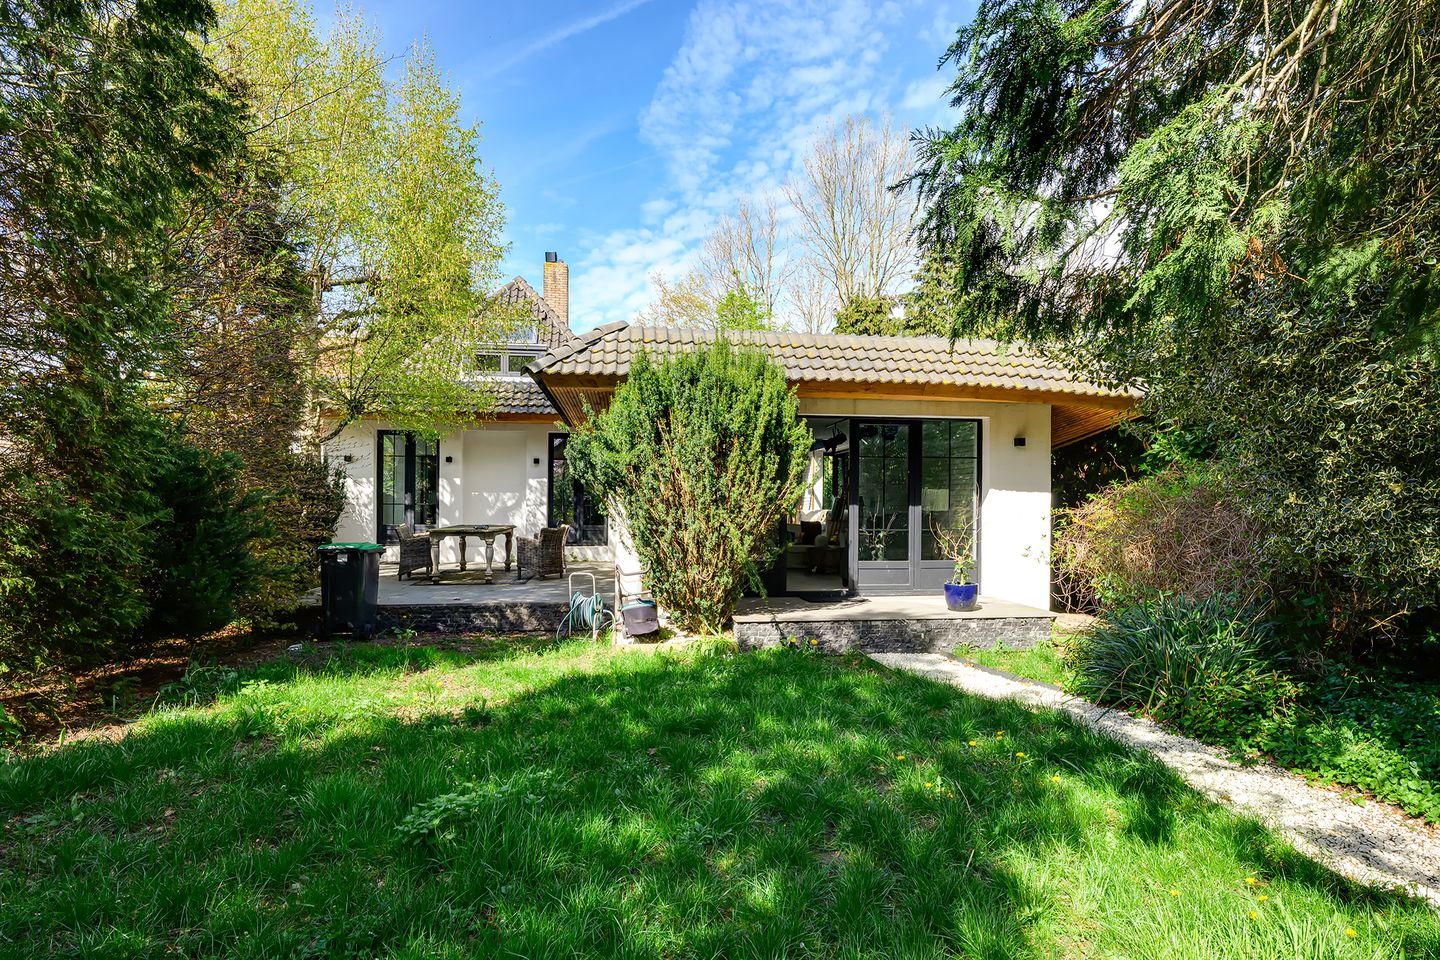
And you will feel that sense of luxury right away: this magnificent detached villa sits on an impressive plot of no less than 636 m². Surrounding the home, you enjoy an abundance of space and a generous, sunny south-facing backyard where you can enjoy the sun all day long. Inside, an atmospheric fireplace creates the ultimate feeling of warmth and luxury during cooler evenings.
Upon entering through the hallway, you immediately notice the sleek finishes and modern character of the home. The ground floor has been substantially extended, creating a spacious, garden-oriented living space where the sitting and dining areas seamlessly flow together. The open-plan kitchen is fully equipped with modern built-in appliances, ideal for cooking enthusiasts. On the upper floors, you will find comfortable bedrooms and a complete bathroom that was renovated in 2020. Thanks to the smart layout and ample square footage, there is plenty of room for a family or home offices. The low-maintenance, pleasant garden complete with a storage shed completes the picture—a wonderful place to enjoy outdoor living.
The home features excellent amenities that enhance living comfort. The entire house is equipped with comfortable underfloor heating combined with a high-performance central heating system. The window frames are sleekly finished in modern aluminium with insulating HR++ double glazing, and the electrical system has been fully renewed. Furthermore, the property is equipped with fiber-optic internet for ultra-fast connectivity, smoke detectors on every floor, and a neatly maintained kitchen and bathroom.
The location in Barendrecht is truly ideal for those seeking tranquility, space, and excellent accessibility. De Pruimentuin is situated in a pleasant, family-friendly, and green residential neighborhood where children can grow up safely. Within just a few minutes of walking or cycling, you reach the lively 'De Middenbaan' shopping center, the vibrant heart of Barendrecht offering a diverse range of supermarkets, specialty shops, clothing stores, and cozy cafes and restaurants. Several primary schools, childcare facilities, and sports clubs are also within very short walking and cycling distance. For outdoor relaxation, you can walk or cycle straight to the nearby Park Buitenoord or the expansive 'De Zuidpolder' nature reserve with beautiful walking and cycling paths along the Oude Maas river. In terms of accessibility, the location is equally outstanding: Barendrecht railway station is easily reachable by bicycle for direct train connections to Rotterdam and Dordrecht, while the nearby A15 and A29 highways ensure quick car trips towards the Randstad area.
Key features at a glance:
• Year of construction: 1961 (thoroughly renovated in 2020)
• Energy label: B
• Insulation: Equipped with floor insulation, roof insulation, and HR++ insulating double glazing
• Heating & Hot water: Vaillant central heating boiler and hot-water underfloor heating throughout nearly the entire home
• Electricity & Utilities: Fully renewed electrical system and fiber-optic internet present
• Sanitary facilities & Kitchen: Modern bathroom and kitchen layout with built-in appliances
Would you like to schedule a viewing yourself using our online planner?
Click on request a viewing, leave your details, and automatically receive an email to reserve an available time slot.
Or feel free to walk in during our open house!
Features
Transfer of ownership
- Original asking price
- € 1,033,000 kosten koper
- Listed since
- Acceptance
- Available in consultation
- Asking price
- € 950,000 kosten koper
- Asking price per m²
- € 5,278
- Status
- Available
Construction
- Kind of house
- Villa, detached residential property
- Building type
- Resale property
- Year of construction
- 1961
- Type of roof
- Pyramid hip roof covered with roof tiles
Surface areas and volume
- Areas
- Living area
- 180 m²
- Other space inside the building
- 6 m²
- External storage space
- 19 m²
- Plot size
- 636 m²
- Volume in cubic meters
- 723 m³
Layout
- Number of rooms
- 5 rooms (3 bedrooms)
- Number of bath rooms
- 1 bathroom and 1 separate toilet
- Bathroom facilities
- Shower, double sink, walk-in shower, bath, toilet, sink, and washstand
- Number of stories
- 1 story and an attic
- Facilities
- Skylight, optical fibre, and flue
Energy
- Energy label
- Heating
- CH boiler
- Hot water
- CH boiler
- CH boiler
- Vielan Kombi CV-ketel (gas-fired combination boiler from 2020)
Cadastral data
- BARENDRECHT D 5608
- Cadastral map
- Area
- 636 m²
- Ownership situation
- Full ownership
Exterior space
- Location
- Alongside a quiet road, sheltered location and in residential district
- Garden
- Back garden, patio atrium, front garden and side garden
- Back garden
- 406 m² (27.35 metre deep and 14.85 metre wide)
- Garden location
- Located at the south with rear access
Storage space
- Shed / storage
- Detached brick storage
- Facilities
- Electricity
Garage
- Type of garage
- Garage
- Capacity
- 1 car
Parking
- Type of parking facilities
- Parking on gated property and public parking
© 2001-2026 funda