
This house on Funda: https://www.funda.nl/en/detail/koop/barendrecht/huis-vrijenburglaan-76/17217402/
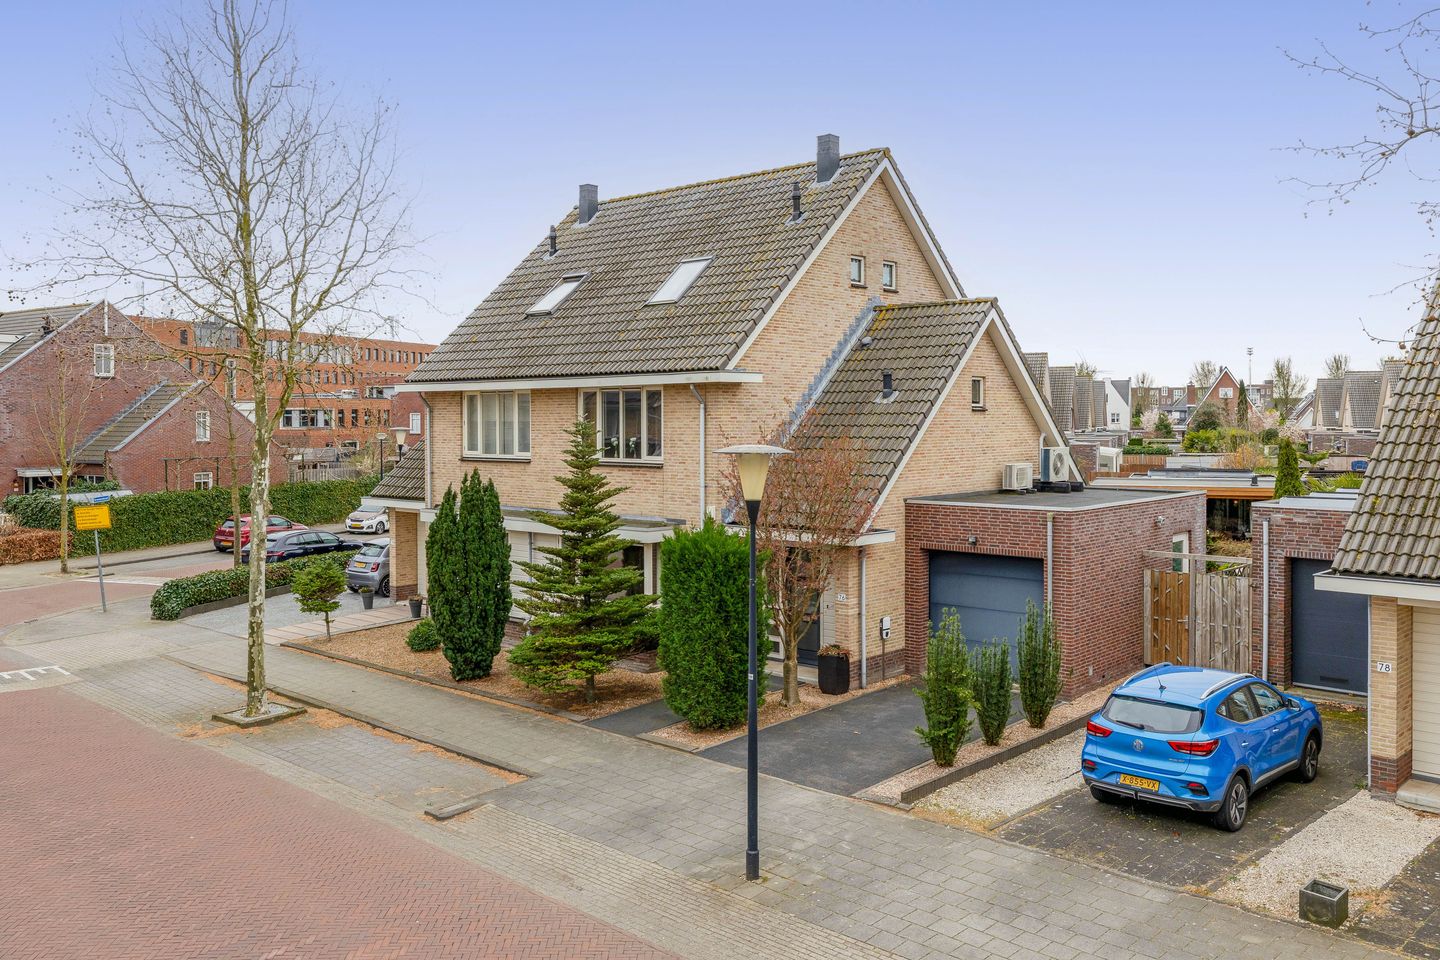
Eye-catcherRuimte, sfeer, luxe én met een tuin om het hele jaar van te genieten!
Description
SPACE, COMFORT AND A FANTASTIC PRIVATE GARDEN TO ENJOY ALL YEAR ROUND! This generous semi-detached home truly has it all: plenty of living space, the option to create four bedrooms, a garage, a unique wine cellar and a beautiful deep garden with a luxurious garden room where outdoor living takes centre stage!
YESS! YOU DON’T WANT TO MISS THIS – THE HIGHLIGHTS AT A GLANCE:
1. Generous semi-detached home offering approximately 151 m² of living space and a surprising amount of additional space;
2. Fantastic, large and wonderfully private south-facing rear garden offering plenty of privacy;
3. Beautiful, luxurious and fully closable garden room with a stone oven/pizza kitchen – the perfect place to enjoy outdoor living all year round;
4. Unique wine cellar underneath the garage… a real eye-catcher and a feature you rarely come across!
5. Currently three very spacious bedrooms, with the option to easily restore the original layout and create four bedrooms;
6. Attached garage, additional storage room, greenhouse and a private driveway with parking space;
7. Bright and inviting living room with a gas fireplace and a wonderful connection to the garden;
8. Sustainable and comfortable thanks to a hybrid heat pump, air conditioning and no fewer than 13 solar panels;
9. Fully insulated and boasting energy label A;
10. Situated on the popular Vrijenburglaan, with a wonderfully open and private position at the rear.
Are you getting that YESS feeling from reading these highlights too? Then we would love to invite you to come and view this lovely home!
THE LOCATION:
This lovely home is situated in a beautiful location on the popular Vrijenburglaan in Barendrecht. The neighbourhood is spaciously laid out, characterised by attractive homes and plenty of greenery, while all your everyday amenities are still within easy reach.
What makes this location particularly special is the open position at the rear. Both from the house and from the garden, you can enjoy plenty of privacy, tranquillity and a wonderful sense of space. Combined with the exceptionally deep and green rear garden, it almost feels as though you are escaping the hustle and bustle completely, while still living right in the heart of Barendrecht.
Despite its peaceful setting, the property is also very conveniently located. Carnisse Veste shopping centre is just a short distance away and offers everything you need for your daily shopping. Schools, sports clubs and recreational facilities can also be found nearby. The A29 and A15 motorways are easily accessible, and public transport provides convenient connections to Rotterdam and the surrounding area.
THE LAYOUT:
Ground floor:
Via the front garden and private driveway, you enter the hall with the toilet, meter cupboard and staircase to the upper floors. The toilet has a sleek finish and is fitted with a wall-mounted toilet and washbasin.
From the hall, you enter the spacious living room. The first things you notice are the abundance of natural light and the pleasant layout. The gas fireplace forms an inviting focal point and makes this exactly the kind of living room where you will love relaxing at the end of the day.
At the front of the house is the sleek corner kitchen, fitted with various built-in appliances, a close-in boiler and plenty of worktop and cupboard space.
And then perhaps one of the biggest surprises this home has to offer: the garden! From the living room, you step straight into the large, deep and sunny south-facing rear garden. Thanks to its open position at the rear, you can enjoy plenty of privacy and a wonderful sense of space. The garden is beautifully landscaped with plenty of greenery and offers several different spots where you can sit in the sun or relax in the shade.
The absolute eye-catcher is the beautiful and luxurious garden room. It can be fully enclosed and features a stone oven/pizza kitchen, making it a true extension of the house. Long summer evenings with friends, leisurely dinners, baking pizzas or simply enjoying a cosy winter evening outside while staying sheltered – this is a garden you can enjoy twelve months of the year!
The garden also features a practical storage room and a greenhouse. The attached garage can also be accessed directly from the garden.
But even that is not all. Beneath the garage, you will find a genuine wine cellar. A unique and atmospheric extra that you rarely come across. Fantastic for wine lovers, of course, but above all a special space that gives this home something truly distinctive.
First floor:
From the landing, you have access to two exceptionally spacious bedrooms and the bathroom.
The bedroom at the rear is wonderfully generous and features a large walk-in wardrobe. This room originally consisted of two separate bedrooms and is also shown this way on the original construction drawings. Would you prefer four bedrooms in total? This room can relatively easily be divided again, creating three bedrooms on this floor.
The bathroom is neatly finished and fitted with a shower, bathtub, double washbasin and toilet. Underfloor heating provides an extra level of comfort.
Second floor:
On the second floor, you arrive at the spacious landing, where you will find the connections for the washing machine and dryer as well as the home’s technical installations. The third bedroom is also located on this floor. This is another comfortable, full-sized room that works perfectly as a bedroom, home office or hobby room.
There is also plenty of practical additional storage space.
With its current layout, the property therefore offers three very spacious bedrooms. However, by restoring the bedroom on the first floor to its original layout, four bedrooms can easily be created. Ideal if you need a little more space now or in the future!
THE DIMENSIONS:
For the dimensions and layout, please refer to the floor plans.
THE PARTICULARS:
- Fantastic large, deep and private south-facing rear garden;
- Luxurious, fully closable garden room with stone oven/pizza kitchen;
- Unique wine cellar underneath the garage;
- Currently three very spacious bedrooms, with four bedrooms easily achievable in accordance with the original layout;
- Attached garage, additional storage room and greenhouse;
- Hybrid heat pump (Daikin, 2022);
- Air conditioning (Mitsubishi Electric, 2023);
- 13 solar panels (2021, approximately 5,012 kWh yield);
- Underfloor heating on the ground floor and in the bathroom;
- Sun awning at the rear;
- EV charging point available for takeover;
- Alarm system;
- Mechanical ventilation;
- Fully insulated;
- Energy label A;
- Living area approximately 151 m²;
- Other internal space approximately 34 m²;
- External storage space approximately 32 m²;
- Transfer date by mutual agreement.
The measurement instruction is based on NEN2580. The measurement instruction is intended to provide a more uniform method of measuring and to give an indication of the usable floor area. Differences in measurement results cannot be completely excluded, for example due to differences in interpretation, rounding or limitations encountered during the measurement process.
All information provided should be regarded as an invitation to make an offer or to enter into negotiations. No rights can be derived from the information provided about this property.
Are you just as excited about this home as we are? Feel free to call, email or WhatsApp us to arrange a viewing, or leave your details via this website!
Features
Transfer of ownership
- Listed since
- Acceptance
- Available in consultation
- Asking price
- € 798,000 kosten koper
- Asking price per m²
- € 5,285
- Status
- Available
Construction
- Kind of house
- Single-family home, double house
- Building type
- Resale property
- Year of construction
- 2007
- Type of roof
- Gable roof covered with roof tiles
Surface areas and volume
- Areas
- Living area
- 151 m²
- Other space inside the building
- 34 m²
- Exterior space attached to the building
- 3 m²
- External storage space
- 32 m²
- Plot size
- 316 m²
- Volume in cubic meters
- 706 m³
Layout
- Number of rooms
- 4 rooms (3 bedrooms)
- Number of bath rooms
- 1 bathroom and 1 separate toilet
- Bathroom facilities
- Shower, double sink, toilet, and washstand
- Number of stories
- 3 stories
- Facilities
- Air conditioning, outdoor awning, skylight, optical fibre, mechanical ventilation, TV via cable, and solar panels
Energy
- Energy label
- Insulation
- Energy efficient window and completely insulated
- Heating
- CH boiler, partial floor heating and heat pump
- Hot water
- CH boiler
- CH boiler
- Hybride warmtepomp (gas-fired combination boiler from 2022, in ownership)
Cadastral data
- BARENDRECHT A 5682
- Cadastral map
- Area
- 316 m²
- Ownership situation
- Full ownership
Exterior space
- Location
- In residential district
- Garden
- Back garden, front garden and side garden
- Back garden
- 132 m² (11.00 metre deep and 12.00 metre wide)
- Garden location
- Located at the south
Storage space
- Shed / storage
- Detached wooden storage
- Facilities
- Electricity
Garage
- Type of garage
- Attached brick garage and parking place
- Capacity
- 1 car
- Facilities
- Electricity
Parking
- Type of parking facilities
- Parking on private property and public parking
© 2001-2026 funda