
This house on Funda: https://www.funda.nl/en/detail/koop/barsingerhorn/huis-heerenweg-212/80885416/
Description
Heerenweg 212, Barsingerhorn
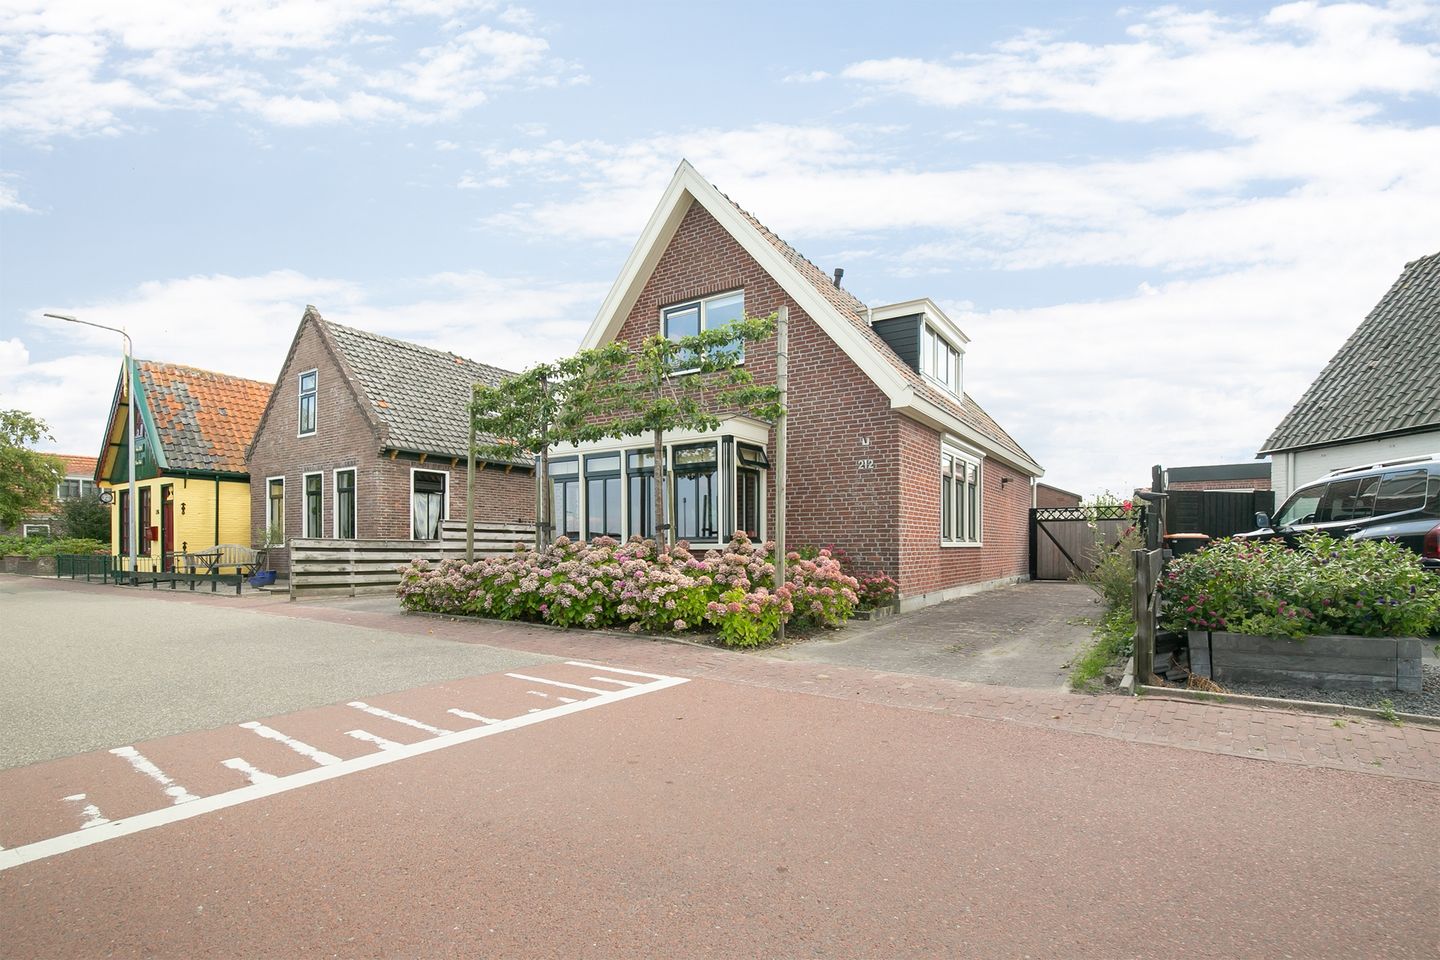
Charming detached home with two driveways, garage, garden and open views
On the characteristic Heerenweg in Barsingerhorn, you will find this excellently maintained detached home with a warm, country-style appearance. The property offers a spacious kitchen-diner, a cosy living room with wood-burning stove, two bedrooms, a garage with storage space, a lovely garden and two private driveways. An added advantage: the property is available immediately.
Upon arrival, the well-kept appearance immediately stands out. The charming façade, pleached trees, flowering front garden and private parking create an attractive first impression. Thanks to the two private driveways, there is ample parking space for multiple cars.
The rear garden is well maintained and features a lawn, terrace and planting. It is a wonderful place to sit outside and enjoy peace and privacy. Electric outdoor sun blinds are fitted across the full width of the rear façade. The garage with adjoining storage area offers plenty of space for bicycles, garden tools, hobbies or general storage.
Location
Barsingerhorn is a characteristic village within the municipality of Hollands Kroon, known for its rural setting, authentic ribbon development and village atmosphere. From the property, the North Holland countryside is literally just around the corner, with water, greenery and wide-open views.
Daily amenities can be found in nearby places such as Schagen, Winkel, Nieuwe Niedorp and Kolhorn. Schagen offers a lively town centre with shops, restaurants, schools, sports facilities and a train station. Alkmaar, Heerhugowaard, Den Helder and the North Holland coast are also easily accessible.
Key features
Detached home on the characteristic Heerenweg
Excellent state of maintenance
Available immediately
Two private driveways
Cosy living room with wood-burning stove connected to the central heating system
Central heating boiler approximately 1.5 years old
Spacious kitchen-diner with French doors to the garden
Sliding glass-panel door between living room and kitchen
Practical utility/laundry room
Two spacious bedrooms with sliding insect screens
Bathroom with mechanical ventilation
Electric outdoor sun blinds across the full rear façade
Garage with adjoining storage area
Well-kept garden with terrace
Open views over water and the surrounding countryside
Are you looking for a detached home with character, comfort, private parking and a beautiful rural location? Then Heerenweg 212 in Barsingerhorn is definitely worth a viewing.
First floor
Inside, the entrance hall provides access to the toilet, staircase, stair cupboard and the bright living room. The living room has a cosy atmosphere, enhanced by the wooden floor, large windows and wood-burning stove with brick fireplace. The wood-burning stove is connected to the central heating system, combining atmosphere and comfort. The central heating boiler is approximately 1.5 years old.
Between the living room and kitchen there is an attractive sliding door with glass panels, allowing you to either connect or separate the spaces as desired. At the rear of the property is the spacious kitchen-diner, fitted with warm wooden fronts, dark worktops, ample cupboard space and a large cooker. The French doors to the garden create a pleasant connection between indoors and outdoors.
Adjacent to the kitchen is the practical utility/laundry room with additional storage space and its own exterior door.
On the first floor there are two spacious bedrooms, the bathroom and several storage areas. The bedrooms are neatly finished and fitted with sliding insect screens. The bathroom is practically laid out with a shower, washbasin unit and toilet, and is equipped with mechanical ventilation.
A loft space is also accessible via a loft ladder, ideal for additional storage.
Features
- Detached home on the characteristic Heerenweg
- Excellent state of maintenance
- Available immediately
- Two private driveways
- Cosy living room with wood-burning stove connected to the central heating system
- Central heating boiler approximately 1.5 years old
- Spacious kitchen-diner with French doors to the garden
- Sliding glass-panel door between living room and kitchen
- Practical utility/laundry room
- Two spacious bedrooms with sliding insect screens
- Bathroom with mechanical ventilation
- Electric outdoor sun blinds across the full rear façade
- Garage with adjoining storage area
- Well-kept garden with terrace
- Open views over water and the surrounding countryside
Features
Transfer of ownership
- Listed since
- Acceptance
- Available in consultation
- Asking price
- € 475,000 kosten koper
- Asking price per m²
- € 4,612
- Status
- Available
Construction
- Kind of house
- Single-family home, detached residential property
- Building type
- Resale property
- Year of construction
- 1962
- Specific
- Furnished
- Type of roof
- Gable roof covered with roof tiles
Surface areas and volume
- Areas
- Living area
- 103 m²
- External storage space
- 29 m²
- Plot size
- 275 m²
- Volume in cubic meters
- 379 m³
Layout
- Number of rooms
- 3 rooms (2 bedrooms)
- Number of bath rooms
- 1 bathroom
- Bathroom facilities
- Shower and washstand
- Number of stories
- 2 stories
Energy
- Energy label
- Insulation
- Roof insulation and energy efficient window
- Heating
- CH boiler and wood heater
- Hot water
- CH boiler
- CH boiler
- Intergas (gas-fired combination boiler from 2024)
Cadastral data
- HOLLANDS KROON G 128
- Cadastral map
- Area
- 275 m²
- Ownership situation
- Full ownership
Exterior space
- Location
- Alongside a quiet road, alongside waterfront, in residential district, rural and open location
- Garden
- Back garden and front garden
Garage
- Type of garage
- Attached brick garage
- Capacity
- 1 car
- Facilities
- Electricity
Parking
- Type of parking facilities
- Parking on private property
© 2001-2026 funda