
This house on Funda: https://www.funda.nl/en/detail/koop/bavel-gem-breda/huis-beemd-9/44446099/
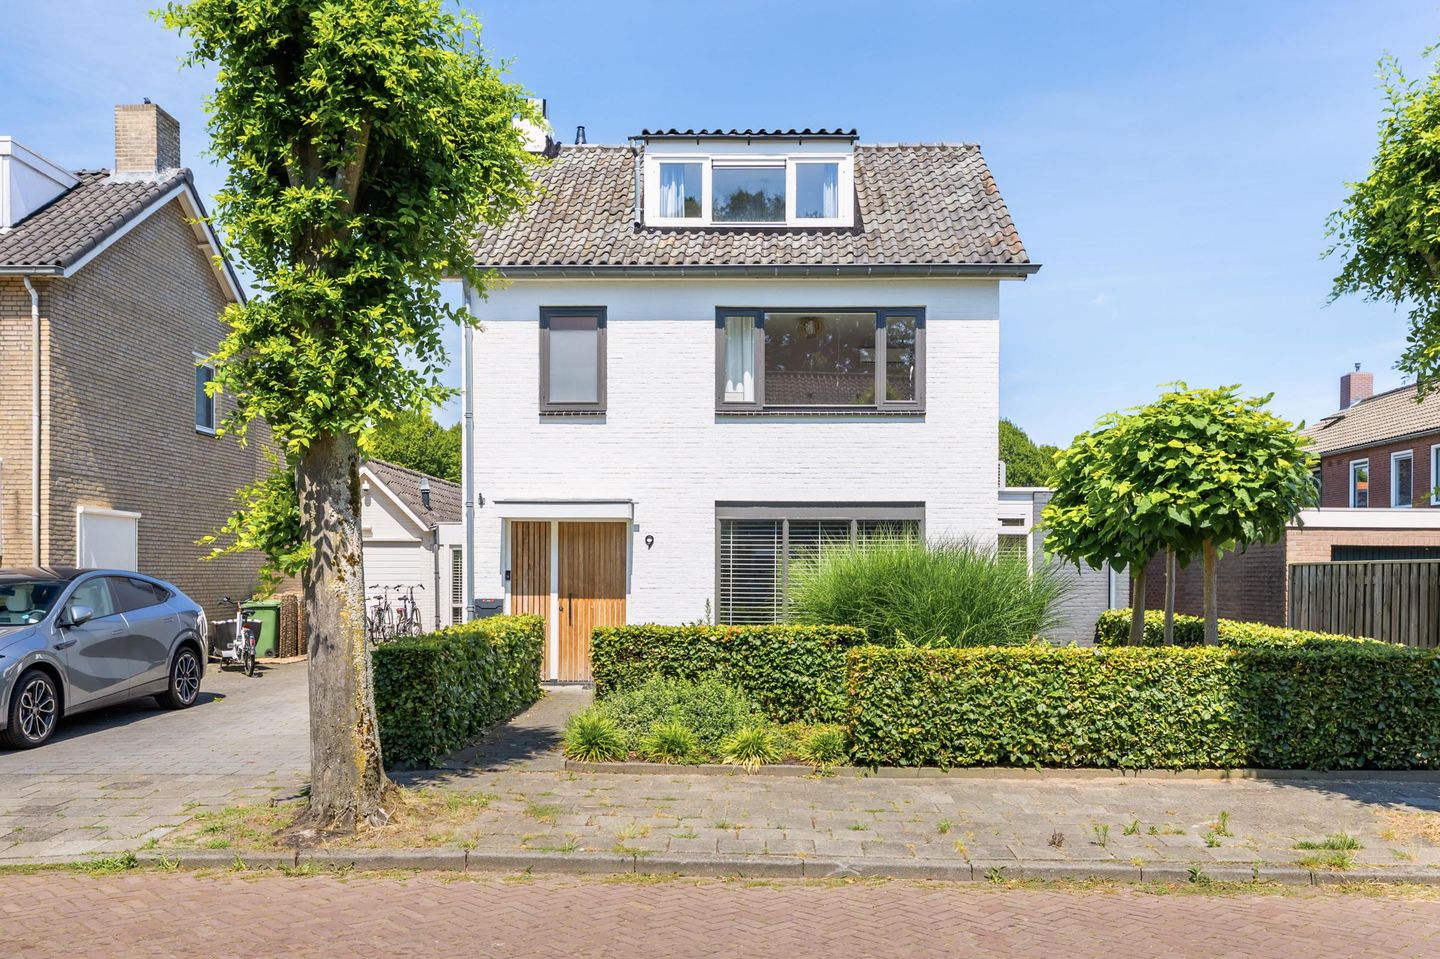
Eye-catcherKwaliteit, luxe en woonbeleving, welkom bij de Beemd 9 te Bavel
Description
DEZE GEWELDIGE WONING IS TE HUUR VAN 01-04-2026 TOT 30-09-2026.
Geweldige vrijstaande woning op een heerlijke plek in Bavel. Een absolute parel. Het dorp Bavel is een gemoedelijk dorp behorende bij de Gemeente Breda. In Bavel treft u sportvoorzieningen zoals sporthal De Huif, voetbalvelden en tennisbanen. In de kern van het dorp een diversiteit aan speciaalzaken, Albert Heijn, Gemeenschapshuis 't Klooster en de kerk. Tevens in het dorp twee basisscholen en locaties voor kinderopvang. Breda is in zo'n 10 autominuten prima bereikbaar en de verbindingswegen naar de A27 en A58 zijn ook uitstekend. Bavel wordt omgeven door de prachtige bossen, heidevelden en graslanden van 'De Baronie', waar fietsers en wandelaars naar hartenlust kunnen genieten. De Belgische grens ligt ook op fietsafstand.
INDELING;
BEGANE GROND:
Entree, hal met een mooi toilet, een TV kamer, een kantoor een ruime en sfeervolle zitkamer met mooie houthaard en doorgang naar de eet/woonkeuken welke voorzien is van alle apparatuur en comfort. Deze ruime lichte leefkeuken heeft een echt WAUW effect en is o.a. voorzien van een wijnkast, vriezer, vaatwasser, oven en magnetron. De eet/woonkeuken geeft toegang tot het 2e kantoor, sauna/welness ruimte en de tuin.
EERSTE VERDIEPING:
Ruime overloop welke toegang geeft tot alle vier de slaapkamers en de moderne badkamer met zeer mooi ligbad, aparte douche en dubbele wastafel.
TUIN:
Aan de voorzijde een voortuin en oprit voor het plaatsen van de auto's, aan de achterzijde een goed verzorgde, brede tuin met verande, jacuzzi, en natuurlijk een green egg bbq voor de langere zomeravonden.
BIJZONDERHEDEN;
- 25 zonnepanelen
- Sauna en jacuzzi
- Hoog afwerkingsnivea
- Te huur een periode van 6 maanden
- Borg 2 maanden huur
Neem contact op
123WONEN BREDA
Verlengde Poolseweg 16
4818 CL Breda
T 076-762 00 86
E
--------
THIS WONDERFUL PROPERTY IS AVAILABLE TO RENT FROM 1 APRIL 2026 TO 30 SEPTEMBER 2026.
Amazing detached house in a lovely location in Bavel. An absolute gem. The village of Bavel is a pleasant village belonging to the municipality of Breda. In Bavel, you will find sports facilities such as the De Huif sports hall, football pitches and tennis courts. In the centre of the village, there is a variety of specialty shops, an Albert Heijn supermarket, the 't Klooster community centre, and the church. The village also has two primary schools and childcare facilities. Breda is easily accessible in about 10 minutes by car, and the connections to the A27 and A58 motorways are also excellent. Bavel is surrounded by the beautiful forests, heathlands and grasslands of “De Baronie”, where cyclists and walkers can enjoy themselves to their heart's content. The Belgian border is also within cycling distance.
LAYOUT;
GROUND FLOOR:
Entrance hall with a beautiful toilet, a TV room, an office, a spacious and cosy sitting room with a beautiful wood-burning fireplace and access to the dining/living kitchen, which is equipped with all appliances and comforts. This spacious, light-filled kitchen has a real WOW effect and is equipped with a wine cabinet, freezer, dishwasher, oven and microwave, among other things. The kitchen/living room provides access to the second office, sauna/wellness room and the garden.
FIRST FLOOR:
Spacious landing which gives access to all four bedrooms and the modern bathroom with a beautiful bathtub, separate shower and double sink.
GARDEN:
At the front is a front garden and driveway for parking cars, at the rear is a well-maintained, wide garden with a veranda, jacuzzi, and of course a Green Egg barbecue for those long summer evenings.
Special features:
- 25 solar panels
- Sauna and jacuzzi
- High standard of finish
- Available to rent for a period of 6 months
- Deposit of 2 months' rent
Contact us
EXPATRENTALS HOLLAND BREDA
Verlengde Poolseweg 16
4818 CL Breda
T 076-762 00 86
E
Features
Transfer of ownership
- Listed since
- Acceptance
- Available in consultation
- Asking price
- € 1,250,000 kosten koper
- Asking price per m²
- € 5,040
- Status
- Available
Construction
- Kind of house
- Single-family home, detached residential property
- Building type
- Resale property
- Year of construction
- 1968
- Type of roof
- Gable roof covered with roof tiles
Surface areas and volume
- Areas
- Living area
- 248 m²
- External storage space
- 37 m²
- Plot size
- 811 m²
- Volume in cubic meters
- 720 m³
Layout
- Number of rooms
- 7 rooms (5 bedrooms)
- Number of bath rooms
- 1 bathroom and 2 separate toilets
- Bathroom facilities
- Shower, double sink, bath, and washstand
- Number of stories
- 2 stories and an attic
- Facilities
- Air conditioning, skylight, french balcony, optical fibre, mechanical ventilation, flue, TV via cable, and solar panels
Energy
- Energy label
- Insulation
- Roof insulation, double glazing, insulated walls and floor insulation
- Heating
- CH boiler
- Hot water
- CH boiler
- CH boiler
- Remeha Calenta Ace (gas-fired combination boiler from 2024, in ownership)
Cadastral data
- NIEUW-GINNEKEN K 2506
- Cadastral map
- Area
- 783 m²
- Ownership situation
- Full ownership
- NIEUW-GINNEKEN K 3493
- Cadastral map
- Area
- 28 m²
- Ownership situation
- Full ownership
Exterior space
- Balcony/roof garden
- French balcony present
- Location
- Alongside a quiet road and in residential district
- Garden
- Back garden, front garden and side garden
- Back garden
- 453 m² (0.43 metre deep and 0.12 metre wide)
- Garden location
- Located at the northwest with rear access
Storage space
- Shed / storage
- Detached brick storage
- Facilities
- Electricity
Garage
- Type of garage
- Detached brick garage
- Capacity
- 1 car
- Facilities
- Electrical door and electricity
Parking
- Type of parking facilities
- Parking on private property and public parking
© 2001-2026 funda