
This house on Funda: https://www.funda.nl/en/detail/koop/beegden/huis-beegderveld-2/44504328/
NVM Open Huizen Dag
- Saturday, October 3 from 11:00 AM to 3:00 PM
Description
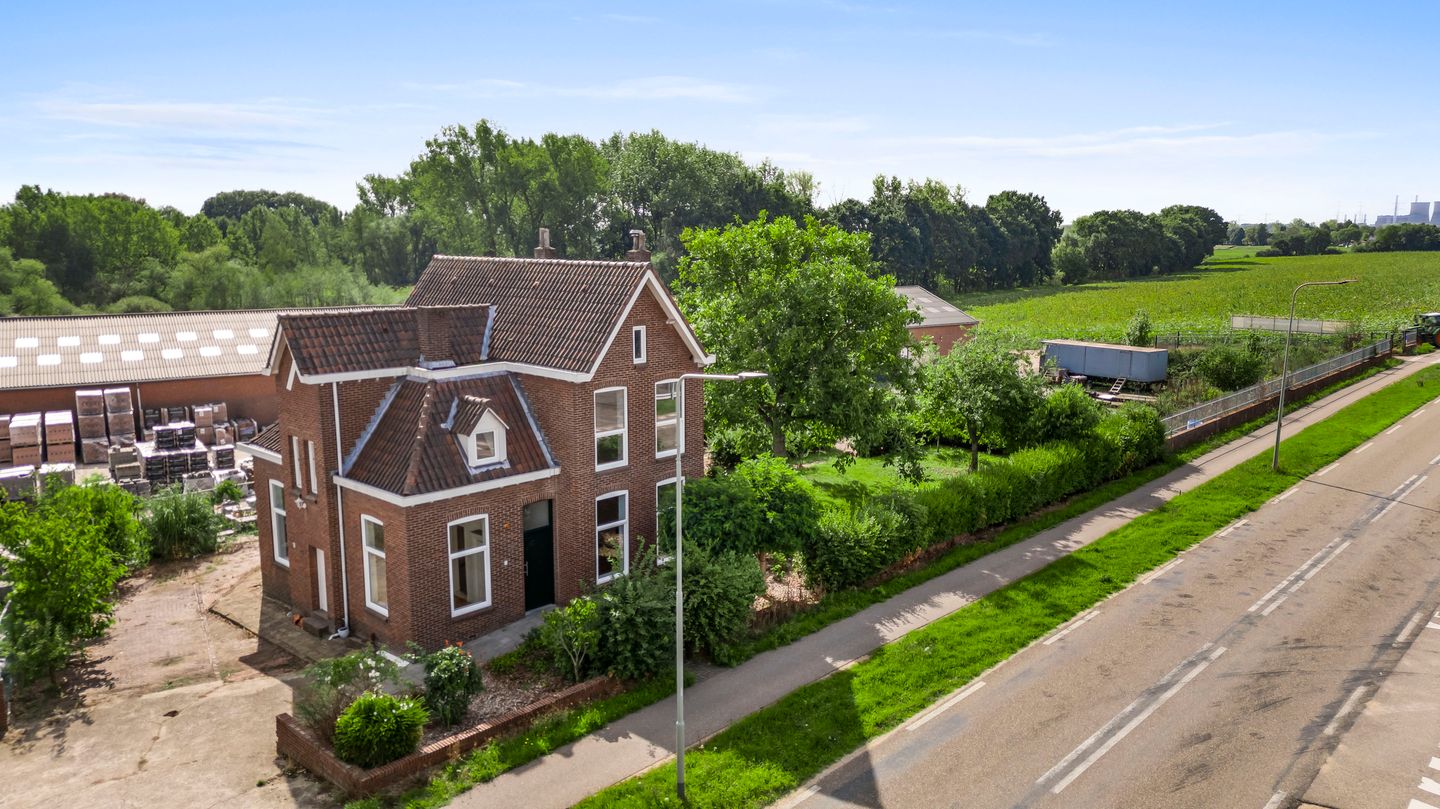
Character, high ceilings and a surprisingly versatile layout come together beautifully in this detached home. The property immediately stands out thanks to details such as stained-glass en-suite doors, decorative mouldings and a fireplace surround, while the layout itself offers plenty of practical space. Four bedrooms, a multifunctional room on the ground floor, a garage with two storage rooms and a spacious garden make this an attractive home for families, people working from home and buyers looking for space for hobbies or storage. A particularly special feature is the Second World War air-raid shelter, which has been designated as a municipal monument. The property is located in Beegden, within the municipality of Maasgouw, in a village setting with the surrounding towns and villages in the region within easy reach.
Basement
The storage cellar, measuring approximately 8.7 m², is accessible from the hallway. A practical additional space for provisions and belongings that you prefer to keep out of sight.
Ground floor
The entrance opens into a spacious hallway. From here, you can access the multifunctional room, kitchen, dining room and living room. The staircase to the first floor and the entrance to the storage cellar are also located here. The hallway additionally provides access to the garden.
At the front of the house is a multifunctional room of approximately 7.6 m². Thanks to the internal window overlooking the hallway, this room remains connected to the rest of the house. It could be used, for example, as a home office, playroom or hobby room.
The living room, measuring approximately 15.9 m², features several characteristic details. The high ceiling is finished with decorative mouldings, and the original fireplace surround is still present. Large windows provide plenty of natural daylight. The floor is finished with laminate flooring. Stained-glass en-suite doors connect the living room to the dining room.
The dining room, measuring approximately 19.6 m², also features a high ceiling and several large windows. The en-suite doors allow both rooms to retain their own function while still being used together as one spacious living area. The dining room can also be accessed separately from the hallway.
On the other side of the hallway is the separate kitchen, measuring approximately 17.5 m². The kitchen is fitted with a kitchen unit and extractor hood, and there is also space for a dining table. This gives you the option of creating an everyday dining area in the kitchen in addition to the separate dining room.
The shower room, approximately 12.4 m², is accessed from the kitchen and is fitted with a shower. The central heating boiler is also located here. Adjacent to this room is a separate, fully tiled toilet fitted with a WC and small washbasin.
First floor
The landing, measuring approximately 8.5 m², provides access to four bedrooms and the bathroom. A built-in cupboard offers additional storage space, and a fixed staircase leads to the second floor.
All bedrooms are finished with laminate flooring. The high ceilings and generous windows are also noticeable on this floor. The different room sizes make it possible to use the rooms not only as bedrooms, but also as a home office, children’s room or dressing room.
Bedroom 1: approximately 14.9 m²;
Bedroom 2: approximately 6.8 m²;
Bedroom 3: approximately 11.6 m²;
Bedroom 4: approximately 4.8 m².
The fully tiled bathroom, approximately 5.3 m², is centrally located on this floor. It is fitted with a bathtub with shower, a washbasin and a WC.
Storage attic
A fixed staircase provides access to the storage attic, measuring approximately 21.0 m². This offers plenty of additional space for suitcases, seasonal items and other storage. Much of the roof structure remains visible here.
Garage and storage rooms
At the rear of the plot is a detached outbuilding comprising a garage and two separate storage rooms. The garage, approximately 12.1 m², is fitted with double doors.
Adjoining the garage are two storage rooms measuring approximately 12.4 m² and 17.4 m². Together, they provide plenty of practical space for bicycles, tools, storage or hobbies, allowing these functions to remain conveniently separate from the living areas inside the house.
Garden
The garden can be accessed from the hallway as well as via a private side/rear entrance. At present, a large part of the outdoor space consists of lawn, complemented by trees, planting and paved areas. Thanks to the size of the garden and the existing outbuildings, there is plenty of scope to create separate areas for different uses and to further design the garden according to your own preferences.
Key features
- Detached home with four bedrooms and a multifunctional room on the ground floor.
- Characteristic details including high ceilings, decorative mouldings, a fireplace surround and stained-glass en-suite doors.
- Garage with double doors and two separate storage rooms.
- Practical storage cellar and a storage attic accessible via a fixed staircase.
- The Second World War air-raid shelter has been designated as a municipal monument.
- The second plot has a commercial zoning designation.
- Foundation risk: not elevated (A, B, C).
Features
Transfer of ownership
- Listed since
- Acceptance
- Available in consultation
- Asking price
- € 495,000 kosten koper
- Asking price per m²
- € 3,194
- Status
- Available
Construction
- Kind of house
- Single-family home, detached residential property
- Building type
- Resale property
- Year of construction
- 1940
- Type of roof
- Combination roof covered with roof tiles
Surface areas and volume
- Areas
- Living area
- 155 m²
- Other space inside the building
- 30 m²
- External storage space
- 42 m²
- Plot size
- 892 m²
- Volume in cubic meters
- 801 m³
Layout
- Number of rooms
- 7 rooms (4 bedrooms)
- Number of bath rooms
- 2 bathrooms
- Bathroom facilities
- Shower, 2 toilets, bath, and sink
- Number of stories
- 2 stories, an attic, and a basement
- Facilities
- Alarm installation, passive ventilation system, flue, sliding door, and TV via cable
Energy
- Energy label
- Insulation
- Double glazing
- Heating
- CH boiler
- Hot water
- CH boiler
- CH boiler
- Remeha (gas-fired combination boiler from 2024, in ownership)
Cadastral data
- BEEGDEN B 1999
- Cadastral map
- Area
- 600 m²
- Ownership situation
- Full ownership
- BEEGDEN B 2318
- Cadastral map
- Area
- 292 m²
- Ownership situation
- Full ownership
Exterior space
- Location
- Alongside busy road, outside the built-up area, open location and unobstructed view
- Garden
- Surrounded by garden
Storage space
- Shed / storage
- Detached brick storage
- Facilities
- Electricity
Garage
- Type of garage
- Detached brick garage
- Capacity
- 1 car
Parking
- Type of parking facilities
- Parking on private property and public parking
© 2001-2026 funda