
This house on Funda: https://www.funda.nl/en/detail/koop/beegden/huis-langven-7/44570217/
Eye-catcherInstapklare gezinswoning met riante tuin en vrij uitzicht op natuur!
Description
Are you looking for a move-in ready family home where space, finish and location come together perfectly? Then this property certainly stands out. What makes this home special is the combination of generous living space, three bedrooms with the possibility of creating a fourth, a spacious garden, a garage with a large carport and a neat, modern finish. In terms of sustainability, the property also has plenty to offer, with full insulation, 9 solar panels and energy label A.
Outside, the location becomes even more special. The exceptionally spacious rear garden directly borders the green surroundings of De Lange Vlieter nature reserve. Beyond the garden fence, the natural landscape begins, giving you an open and green outlook from both the house and garden. A walk or bike ride starts practically on your doorstep. At the same time, you live in Beegden with good connections towards Roermond and other towns and villages in Central Limburg. The N273 is nearby, while the N280 and A2 are also easily accessible.
Ground floor
You enter the property through the hallway with the meter cupboard. From here, you have access to the toilet and kitchen. The toilet is partly tiled and fitted with a wall-hung toilet and small washbasin. The ground floor is finished with a herringbone PVC floor.
Next is the open-plan kitchen (approx. 8.7 m²), which was completely renovated in 2025. The kitchen has a sleek, contemporary look and features handleless cabinetry and a generous worktop. The kitchen island takes centre stage and creates a natural connection between the kitchen, living room and dining area. Appliances include a refrigerator, dishwasher, combination oven and Bora induction hob with extraction. Thanks to the open layout, the kitchen remains closely connected to the living area. Modern glass doors add a stylish finishing touch.
The open-plan kitchen, living room and dining area together form one continuous living space of approx. 36.2 m². Large windows and doors overlooking the garden provide plenty of natural light and create a strong connection with the outdoor space. From the living area, you look directly across the spacious garden towards the greenery beyond. There is plenty of room for both a dining table and a separate seating area. A practical cupboard beneath the stairs provides useful storage for groceries and other items.
First floor
The staircase leads to the landing. This floor is finished with laminate flooring and provides access to two bedrooms, previously three bedrooms, the bathroom and the fixed staircase to the second floor.
A major feature is the spacious principal bedroom with walk-in wardrobe. This room was previously divided into two separate bedrooms and can easily be returned to its original layout if desired. The special location can also be fully appreciated from this bedroom. From the bed, you enjoy an open view across the garden towards the nature reserve behind the property.
Bedroom 1: approx. 10.2 m² and approx. 9.0 m²
Bedroom 2: approx. 9.0 m²
The bathroom (approx. 7.0 m²) also matches the modern finish of the property. It is fully tiled and equipped with a bathtub, walk-in shower, wall-hung toilet, washbasin and vanity unit.
Second floor
A fixed staircase takes you to the second floor. Through a modern sliding door, you enter a spacious bedroom finished with laminate flooring. Thanks to its generous size, there is also room for a desk or home office area alongside the sleeping area. This gives the floor several practical uses.
Bedroom 3: approx. 20.4 m².
This floor also includes a separate boiler room (approx. 3.4 m²). Here you will find the central heating boiler, connections for laundry appliances and additional storage space.
Garden and covered terrace
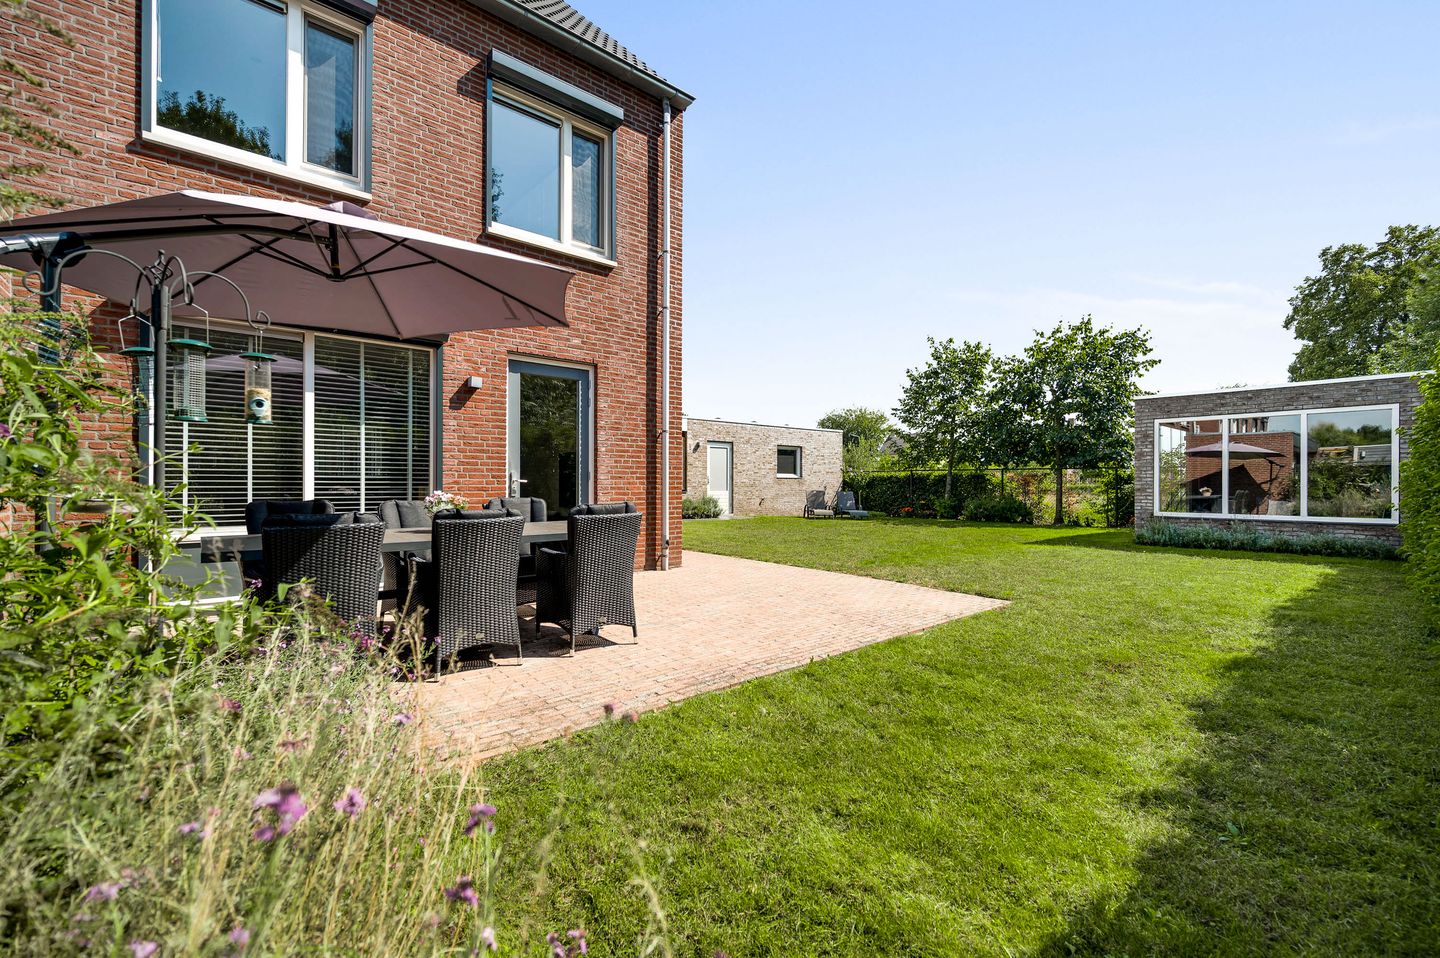
From the living room, you step directly into the spacious and well-maintained rear garden. Thanks to its position, you can enjoy the sun here throughout the day. A large terrace directly adjoining the house offers plenty of space for a generous outdoor dining set. The rest of the garden consists mainly of lawn and greenery, while the open position at the rear creates a spacious feel. The unobstructed view is a major added benefit. Directly behind the property begins the green environment of De Lange Vlieter, allowing you to enjoy plenty of peace and space in the garden. The garden can also be accessed via the carport and garage.
At the rear of the garden is a detached covered terrace (approx. 14.7 m²). It is currently arranged as a lounge area and fitted with glass sliding doors. This creates a sheltered outdoor space where you can also sit and enjoy the garden in less favourable weather.
Garage and carport
Alongside the house is a spacious carport (approx. 29.9 m²), finished with tiled flooring and fitted with recessed lighting. There is enough room to park several cars under cover. The garage is directly accessible from the carport.
The garage (approx. 27.8 m²) is also generously sized and finished with tiled flooring and recessed lighting. It features wall and floor insulation, double glazing and hot water via a boiler. In addition, the garage has an electrically operated sectional door, a separate door to the garden and an additional kitchen unit with cupboards, sink and hob. There is also plenty of room for bicycles, garden tools, storage or a hobby area.
Key features
- Modern open-plan kitchen, completely renovated in 2025;
- Spacious principal bedroom with walk-in wardrobe and the possibility of creating an additional bedroom;
- Full second floor;
- Large carport (approx. 29.9 m²) and garage (approx. 27.8 m²) with electrically operated sectional door;
- 9 solar panels, roller shutters and ample parking at the property;
- Spacious rear garden with unobstructed views towards the green surroundings of De Lange Vlieter;
- Foundation risk: not increased (A, B, C).
Features
Transfer of ownership
- Listed since
- Acceptance
- Available in consultation
- Asking price
- € 450,000 kosten koper
- Asking price per m²
- € 3,982
- Status
- Available
Construction
- Kind of house
- Single-family home, double house
- Building type
- Resale property
- Year of construction
- 2017
- Type of roof
- Gable roof covered with roof tiles
Surface areas and volume
- Areas
- Living area
- 113 m²
- Exterior space attached to the building
- 30 m²
- External storage space
- 28 m²
- Plot size
- 352 m²
- Volume in cubic meters
- 420 m³
Layout
- Number of rooms
- 5 rooms (4 bedrooms)
- Number of bath rooms
- 1 bathroom and 1 separate toilet
- Bathroom facilities
- Shower, bath, toilet, underfloor heating, sink, and washstand
- Number of stories
- 3 stories
- Facilities
- Optical fibre, mechanical ventilation, rolldown shutters, TV via cable, and solar panels
Energy
- Energy label
- Insulation
- Roof insulation, insulated walls and floor insulation
- Heating
- CH boiler and complete floor heating
- Hot water
- CH boiler
- CH boiler
- Intergas (gas-fired combination boiler from 2017, in ownership)
Cadastral data
- BEEGDEN E 1401
- Cadastral map
- Area
- 352 m²
- Ownership situation
- Full ownership
Exterior space
- Location
- Alongside a quiet road and in residential district
- Garden
- Back garden and side garden
- Side garden
- 208 m² (16.00 metre deep and 13.00 metre wide)
- Garden location
- Located at the south
Garage
- Type of garage
- Carport and detached brick garage
- Capacity
- 1 car
- Facilities
- Electrical door, electricity and running water
- Insulation
- Roof insulation and insulated walls
Parking
- Type of parking facilities
- Parking on private property and public parking
© 2001-2026 funda