
Wannersgoed 17037 EC Beek (Gem. Montferland)Verspreide huizen Beek
€ 749,000 k.k.
Description
Modern detached living | immaculate finish | move-in ready | 5 bedrooms
It all starts with coming home and feeling at home.
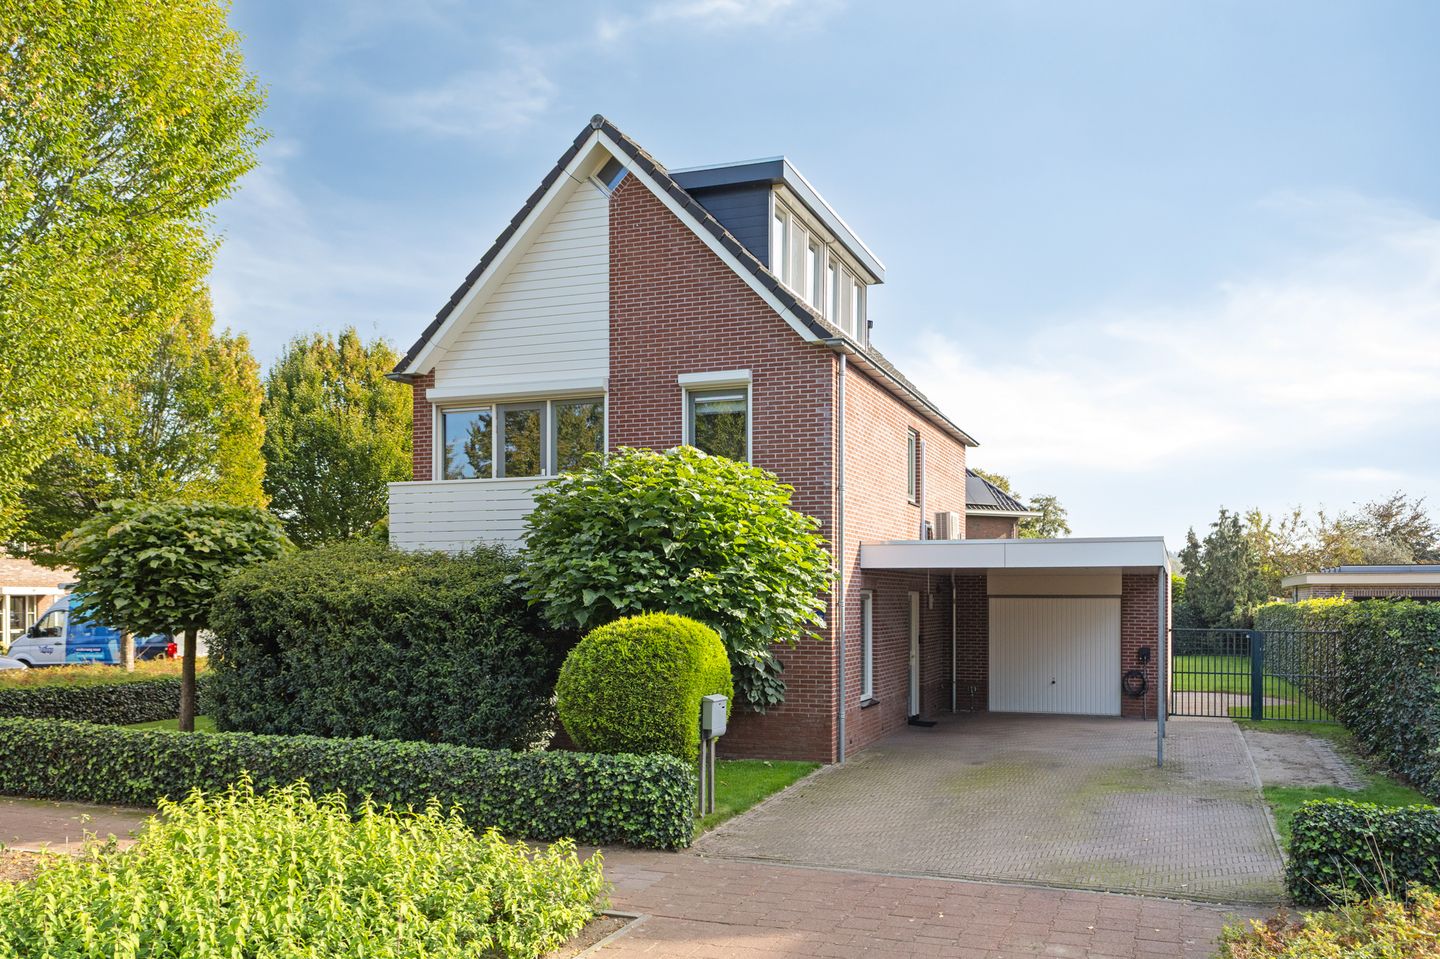
This is your chance: this detached home—complete with carport, garage, and driveway—is now for sale.
The property is surrounded by a beautifully landscaped garden offering complete privacy and lovely green views.
It is not just the location that makes this home special. The generous amount of space might well encourage you to spend more time at home or work from there. The five bedrooms also make the house ideal for a large family.
Step inside.
Layout.
Ground floor:
Covered entrance, hallway with coat area, toilet, staircase, and meter cupboard; living room and open-plan kitchen featuring a high-end fitted kitchen and sliding doors to the garden; practical utility room with laundry connections, rear entrance, and internal access to the garage.
1st floor:
Landing, four bedrooms (one with balcony access), and a spacious bathroom equipped with a shower cubicle, bathtub, second toilet, and washbasin.
2nd floor:
Accessible via a fixed staircase; landing with central heating unit and storage space, plus a fully finished fifth bedroom with a dormer window.
General:
- Year of construction: 2002;
- Plot size: 680 m²;
- Gross volume: approx. 611 m³; living area: approx. 150 m²; other indoor space: approx. 24 m²; building-related outdoor space: approx. 27 m²;
- Fully insulated;
- AWB combination boiler (approx. 2002); - Equipped with electrically operated roller shutters;
- Equipped with 9 solar panels (2023);
- Equipped with air conditioning;
- Ground floor features underfloor heating;
- Equipped with mechanical ventilation.
Around the house.
The property presents a neat and well-maintained appearance. The front garden is tidy and features a modern layout.
You can easily park your car under the carport or on the driveway in front of the house. The driveway is spacious enough to accommodate a caravan or camper as well. A dedicated charging point is available for electric vehicles.
Prefer indoor parking? You can use the attached garage, which is also ideal for extra storage or use as a hobby room or home practice space.
A side entrance leads to the beautifully landscaped green garden, a wonderful spot to enjoy outdoor living. The garden features a lawn, a patio, and elegant plantings. Surrounded by greenery, it offers complete privacy, peace, and space. The wooden canopy provides a lovely, sheltered seating area.
Location and amenities.
The house is situated in a quiet, green, and child-friendly area in the charming village of Beek. It offers a relaxed living environment with plenty of privacy, space, and a pleasant village atmosphere.
The surrounding area is rich in nature. From the house, you can easily walk or cycle into the beautiful countryside of the Achterhoek region, with its forests, farmlands, and recreational routes. It is perfect for those who appreciate peace, outdoor living, and an active lifestyle.
Beek is a charming village in the Achterhoek, close to the German border. Naturally, there is plenty of entertainment and leisure to be found in the area.
Thanks to the convenient location near major roads (A18, A12, and N316), cities such as Arnhem and Doetinchem—and even the German border—are easily accessible.
Key features:
• Detached home;
• Neat finish and move-in ready;
• 5 bedrooms; • Private driveway with carport and garage;
• Situated in a quiet, green neighborhood.
In short:
Whether you are looking for a family home, a peaceful base, or a lovely place to live – this property has it all.
Why not come and take a look soon?
Date of transfer to be agreed upon.
The KCAF (Knowledge Centre for Foundation Issues) has classified the foundation risk for this property as 'No high risk'. This means that, based on data available to the KCAF, the property carries an A, B, or C rating. Please also refer to the disclaimer in the brochure.
Features
Transfer of ownership
- Listed since
- Acceptance
- Available in consultation
- Asking price
- € 749,000 kosten koper
- Asking price per m²
- € 4,993
- Status
- Available
Construction
- Kind of house
- Single-family home, detached residential property
- Building type
- Resale property
- Year of construction
- 2002
- Specific
- Partly furnished with carpets and curtains
- Type of roof
- Gable roof covered with roof tiles
Surface areas and volume
- Areas
- Living area
- 150 m²
- Other space inside the building
- 24 m²
- Exterior space attached to the building
- 27 m²
- Plot size
- 680 m²
- Volume in cubic meters
- 611 m³
Layout
- Number of rooms
- 6 rooms (5 bedrooms)
- Number of bath rooms
- 1 bathroom and 1 separate toilet
- Bathroom facilities
- Shower, bath, toilet, sink, and washstand
- Number of stories
- 3 stories
- Facilities
- Air conditioning, outdoor awning, skylight, optical fibre, mechanical ventilation, passive ventilation system, rolldown shutters, and sliding door
Energy
- Energy label
- Insulation
- Roof insulation, double glazing, energy efficient window, insulated walls, floor insulation and completely insulated
- Heating
- CH boiler and partial floor heating
- Hot water
- CH boiler
- CH boiler
- AWB (gas-fired combination boiler from 2002, in ownership)
Cadastral data
- BERGH K 1024
- Cadastral map
- Area
- 680 m²
- Ownership situation
- Full ownership
Exterior space
- Location
- Alongside a quiet road, in wooded surroundings, in residential district and rural
- Garden
- Back garden, surrounded by garden, front garden and side garden
- Balcony/roof terrace
- Balcony present
Storage space
- Shed / storage
- Built-in
- Facilities
- Electricity, heating and running water
- Insulation
- Completely insulated
Garage
- Type of garage
- Attached brick garage, carport and parking place
- Capacity
- 1 car
- Facilities
- Electricity and heating
Parking
- Type of parking facilities
- Parking on private property and public parking
© 2001-2026 funda