
This house on Funda: https://www.funda.nl/en/detail/koop/beek-li/appartement-stationstraat-2-e/80940322/
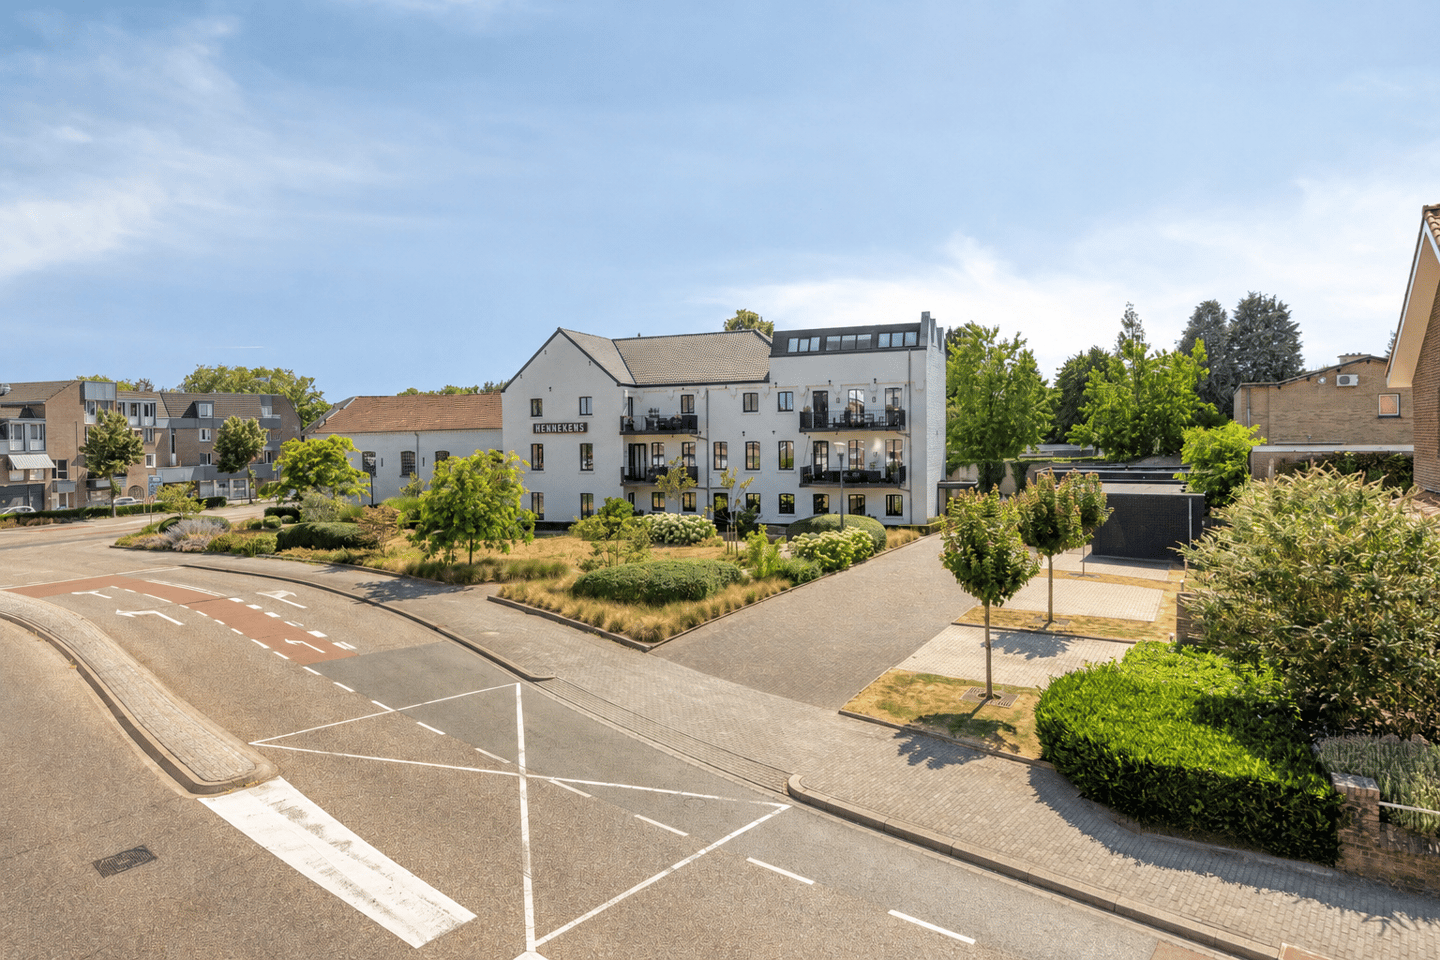
Eye-catcherPenthouse Beek centrum - Wonen met historie
Description
This penthouse is offered to you by SterckWonen Real Estate, Strong in living – personal in attention!
Exclusive and modern penthouse offering an impressive 164 m² of living space, three bedrooms, two bathrooms, a spacious roof terrace, private garage and parking space in the centre of Beek!
Living with history
This exceptional penthouse forms part of the former Hennekens factory, a distinctive piece of industrial heritage in the centre of Beek. Beek’s first cigar factory was established here in 1867 and developed into an important local employer with an international market. The Hennekens family also became well known for its distillery and the famous *Baeker Elske* liqueur. The historic complex has been transformed, while retaining its original character, into just six luxury apartments.
Located at Stationstraat 2E in Beek, on the second floor, this exceptionally spacious and modern penthouse offers approximately 164 m² of living space. The property is arranged over two levels and stands out for its generous living areas, high-quality finishes, three bedrooms, two bathrooms and several attractive outdoor spaces.
A true eye-catcher is the spacious living room with open-plan kitchen, high ceilings and an impressive void featuring an exposed wooden beam. The master bedroom on the upper floor adjoins this void and, through a glass wall, enjoys views over the living area, kitchen and the church of Beek. Combined with the large windows and rooflights, this creates an impressive sense of space and an abundance of natural light.
The penthouse also benefits from an energy label A, its own private garage and a separate parking space. A rare combination of space, comfort and luxury in such a central location in Beek.
LAYOUT
Ground floor
On the exterior of the apartment complex are the doorbell panel with video intercom and the individual mailboxes. The communal entrance provides access to the stairwell and lift. The penthouse is situated on the second floor and can be reached both by lift and via the stairs.
Main living level
The entrance door opens into the hallway. From here, there is access to a practical storage/utility room with connections for a washing machine and dryer, the central heating installation and additional storage space. The hallway also includes a separate toilet fitted with a wall-hung WC and a small hand basin.
The generous living room provides ample space for comfortable lounge and dining areas. A particularly attractive feature is the stylish gas fireplace, which has been beautifully incorporated into the design of the staircase. The continuous stone platform forms both the base of the fireplace and the first step of the staircase leading to the upper floor, creating a striking architectural feature. The combination of modern finishes, large windows and high ceilings gives this space a luxurious and open character.
The modern open-plan kitchen features a generous cooking and sink island together with an extensive wall of cabinetry. The kitchen is equipped with a range of high-quality integrated appliances, including an induction hob with integrated extractor, oven, refrigeration appliances, wine climate cabinet and additional equipment. The island also provides plenty of workspace and seating and blends beautifully with the living area.
The balcony at the front can be accessed directly from the living room. It offers sufficient space for a seating area and overlooks the central heart of Beek.
This level also accommodates two spacious bedrooms and a modern tiled bathroom. Finished in a calm, contemporary style, the bathroom features a designer heated towel radiator, a generous walk-in shower and a double washbasin with vanity unit and mirror.
The spacious living room provides ample room for comfortable lounge and dining areas. A particularly attractive feature is the atmospheric gas fireplace, stylishly integrated into the staircase design. The continuous stone platform forms both the base of the fireplace and the first step leading to the upper floor, creating an attractive architectural whole. This floor also includes a practical storage/utility room and a separate toilet.
Upper floor
The upper floor is reached via the internal wooden staircase and is not accessible by lift. Here you will find the spacious master bedroom with a semi-open bathroom, together measuring approximately 40 m².
This impressive space has been designed with great attention to detail and features a glass wall along the void, providing views from the bedroom over the living room and kitchen below. The exposed wooden beam, large rooflights and high roof construction add considerable character and create an exceptional sense of space. The bedroom is also equipped with air conditioning.
Adjoining the bedroom is the second, very spacious bathroom. This luxurious bathroom includes a freestanding bathtub, double washbasin, generous shower area and a second toilet.
This floor also provides access to the spacious and sheltered roof terrace. The terrace is attractively finished with timber decking and low-maintenance Trespa panelling and offers a high degree of privacy due to its sheltered position. There is ample room for several seating and lounge areas, making this a wonderful place for outdoor dining, entertaining or relaxing during the warmer months. For additional comfort, the roof terrace is equipped with outdoor heaters, allowing you to enjoy the terrace even on cooler evenings.
A separate storage room can also be accessed from the roof terrace and is fitted with a sink and water connection.
PARKING
The apartment comes with both a private garage and a private parking space. This provides excellent parking facilities directly at the complex, while the garage also offers valuable additional storage space.
LOCATION
The penthouse enjoys an attractive and central location in Beek. The town centre, with a wide variety of shops, supermarkets, restaurants, cafés and other everyday amenities, is located within a short distance.
Beek-Elsloo railway station and various bus connections are also easily accessible. Thanks to the nearby main roads and motorways, cities such as Maastricht, Sittard, Geleen and Heerlen can be reached quickly and conveniently. Maastricht Aachen Airport is also situated nearby.
KEY FEATURES
- Energy label A;
- Spacious and attractively designed roof terrace;
- Modern open-plan kitchen with cooking/sink island and extensive integrated appliances;
- Impressive void with glass balustrade;
- Air conditioning in the master bedroom;
- Private garage;
- Private parking space;
- Central location in Beek, close to shops, public transport and major road connections;
- Monthly Owners’ Association (VvE) contribution for 2026: apartment approx. €260.02, garage approx. €30.92 and parking space approx. €19.14. Total monthly VvE contribution approx. €340.08.
An exceptionally complete penthouse where space, luxury and comfort come together. Arrange a viewing soon and experience the unique living environment of Stationstraat 2E in Beek for yourself!
GENERAL SALES INFORMATION
- This information has been compiled with due care by STERCKWONEN Real Estate. Nevertheless, no liability is accepted for any omissions, inaccuracies or consequences arising therefrom.
- All stated dimensions, floor areas and volumes are indicative. The measurement instructions are based on NEN 2580 (and NTA 2581). These measurement instructions are intended to provide a uniform indication of the usable floor area. Differences in measurement results may occur due to differences in interpretation, rounding and/or limitations encountered when carrying out the measurements. Any floor plans are provided solely as a general indication/visualisation and no rights may be derived from them.
- Pursuant to Article 7:2 of the Dutch Civil Code, where applicable to a private purchaser, a legally binding purchase agreement only exists once the agreement has been recorded in writing and signed by all parties. A verbal agreement is not legally binding.
- A purchaser/interested party has an independent duty to investigate and is entitled, at their own expense, to commission a structural survey and/or consult professional advisers in order to obtain a proper understanding of the structural condition, use and characteristics of the property.
- The purchaser is responsible for obtaining information regarding public-law restrictions, permits, zoning regulations, current and future permitted uses, and any easements or other special obligations and restrictions affecting the property.
Features
Transfer of ownership
- Listed since
- Acceptance
- Available in consultation
- Asking price
- € 725,000 kosten koper
- Asking price per m²
- € 4,421
- Status
- Available
- VVE (Owners Association) contribution
- € 340.08 per month
Construction
- Type apartment
- Penthouse
- Building type
- Resale property
- Year of construction
- 1870
- Type of roof
- Gable roof covered with roof tiles
Surface areas and volume
- Areas
- Living area
- 164 m²
- Other space inside the building
- 6 m²
- Exterior space attached to the building
- 32 m²
- External storage space
- 18 m²
- Volume in cubic meters
- 561 m³
Layout
- Number of rooms
- 4 rooms (3 bedrooms)
- Number of bath rooms
- 2 bathrooms and 1 separate toilet
- Bathroom facilities
- 2 double sinks, walk-in shower, washstand, shower, bath, and toilet
- Number of stories
- 2 stories
- Facilities
- Air conditioning and elevator
- Located at
- 2nd floor
Energy
- Energy label
- Insulation
- Roof insulation and energy efficient window
- Heating
- CH boiler and fireplace
- Hot water
- CH boiler
- CH boiler
- Gas-fired combination boiler, in ownership
Cadastral data
- BEEK G 2307
- Cadastral map
- Ownership situation
- Full ownership
- BEEK G 2307
- Cadastral map
- Ownership situation
- Full ownership
- BEEK G 2307
- Cadastral map
- Ownership situation
- Full ownership
Exterior space
- Location
- In centre
- Balcony/roof terrace
- Balcony present
Garage
- Type of garage
- Detached brick garage
- Capacity
- 1 car
- Facilities
- Electrical door and electricity
Parking
- Type of parking facilities
- Parking on private property
VVE (Owners Association) checklist
- Registration with KvK
- Yes
- Annual meeting
- Yes
- Periodic contribution
- Yes (€ 340.08 per month)
- Reserve fund present
- Yes
- Maintenance plan
- Yes
- Building insurance
- Yes
© 2001-2026 funda