
This house on Funda: https://www.funda.nl/en/detail/koop/beek-li/huis-veldekelaan-45/80884184/
Description
This property is offered to you by SterckWonen Makelaardij — Strong in living, personal in attention!
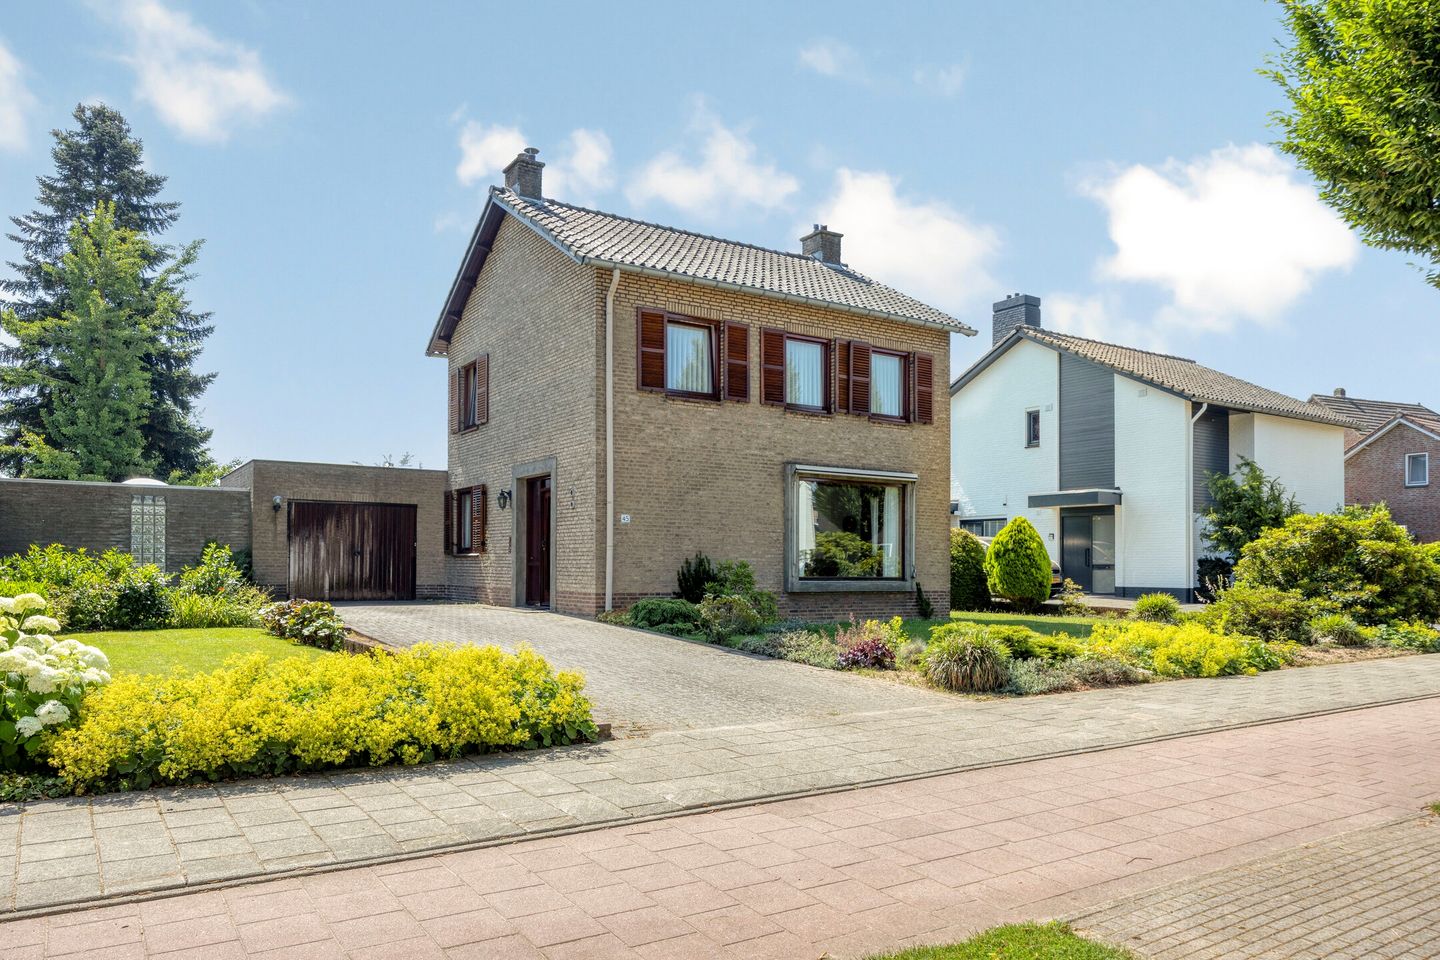
Detached property in need of modernisation, situated on a generously sized plot, with an attached garage, spacious basement level, four bedrooms and a beautiful, large and sunny garden in a highly sought-after residential area of Beek.
At Veldekelaan 45 in Beek, you will find this surprisingly spacious detached home in need of modernisation. The property offers a practical layout, an attached garage, a generous basement level and a pleasant garden surrounding the house. With approximately 130 m² of living space and approximately 65 m² of additional internal space, including the garage and basement, the property offers plenty of possibilities for families, home workers or buyers looking for spacious living, hobby space or a practical workspace at home.
The home features a spacious living room with an extension, a separate kitchen, four bedrooms, a bathroom, a separate toilet, a generous garage and a substantial basement. Its free-standing position, practical layout and additional spaces make this a property with considerable potential.
Layout
Ground floor
Entrance hall with access to the living room, kitchen, toilet, staircase to the first floor and staircase to the basement level.
The living room is generously proportioned and features large windows, allowing plenty of natural daylight to enter. There is ample space for a comfortable seating area and it connects directly to the dining room. From the dining room, there are views of the rear garden and access to the terrace.
The separate kitchen is practically arranged and has direct access to both the entrance hall and dining room.
The ground floor also includes a separate toilet with washbasin.
Adjacent to the home is the garage. It is accessible both from outside and directly from the house, offering space for parking a car, storing bicycles or creating additional storage space. The garage also includes a built-in storage cupboard.
First floor
The first floor is accessed via a fixed staircase. Here you will find four bedrooms and the bathroom.
The bathroom is fitted with a bathtub, washbasin and shower facility.
Attic
The attic is accessible via a loft ladder. This level provides additional storage space and is suitable for storing seasonal items, suitcases and other practical belongings.
Garden
The property benefits from a pleasant garden surrounding the home, with a spacious lawn, various borders and planting. At the rear of the property, there is a terrace directly adjoining the house.
The garden offers plenty of privacy and sufficient space for gardening enthusiasts, playing children or the creation of several terraces. Thanks to the garage and spacious driveway, parking is possible on private grounds.
Location
The property is located in a quiet and popular residential area in Beek. Various amenities are available in the immediate vicinity, including shops, schools, sports facilities and public transport. Major roads towards Maastricht, Sittard-Geleen, Heerlen and Eindhoven are also easily accessible.
Beek is known for its central location, green surroundings and pleasant living environment. An ideal location for those who wish to live peacefully while having all daily amenities within easy reach.
Particulars
- Detached property on a generous plot with considerable potential;
- Approximately 130 m² of living space;
- Energy label D;
- Built in 1966;
- Central heating boiler: Nefit Trendline HRC30/CW5 II, owned, installed in 2018.
General sales information
- This information has been compiled by SterckWonen Makelaardij with due care. Nevertheless, no liability is accepted for any incompleteness, inaccuracies or the consequences thereof.
- All stated dimensions, surface areas and volumes are indicative. The measurement instruction is based on NEN2580 and NTA 2581. This measurement instruction is intended to provide an indication of the usable floor area in a uniform manner. Differences in measurement results may occur due to differences in interpretation, rounding and/or limitations during the measurement process. Any floor plans are intended solely as a general indication and visualisation. No rights may be derived from them.
- In accordance with Article 7:2 of the Dutch Civil Code, insofar as a private buyer is involved, a legally valid purchase agreement only exists once it has been recorded in writing and signed by both parties. A verbal agreement is not legally binding.
- A buyer/interested party has an independent duty to investigate and is entitled, at their own expense, to carry out or commission a structural survey and/or consult advisers in order to obtain a proper understanding of the structural condition, use and characteristics of the property.
- The buyer must independently inform themselves about public-law restrictions, permits, zoning plans, current and future permitted uses, easements and any other special charges or restrictions.
- The purchase agreement will include, among other provisions, an age clause, foundation clause, non-occupancy clause and asbestos clause.
- Should rented or leased installations be present in the property, such as a central heating boiler, water heater, solar panels or mechanical ventilation system, any existing lease, rental or hire-purchase agreements must be taken over by the buyer.
Features
Transfer of ownership
- Listed since
- Acceptance
- Available in consultation
- Asking price
- € 495,000 kosten koper
- Asking price per m²
- € 3,808
- Status
- Available
Construction
- Kind of house
- Single-family home, detached residential property
- Building type
- Resale property
- Year of construction
- 1966
- Specific
- Partly furnished with carpets and curtains
- Type of roof
- Gable roof covered with asbestos and roof tiles
Surface areas and volume
- Areas
- Living area
- 130 m²
- Other space inside the building
- 65 m²
- External storage space
- 10 m²
- Plot size
- 665 m²
- Volume in cubic meters
- 722 m³
Layout
- Number of rooms
- 6 rooms (4 bedrooms)
- Number of bath rooms
- 1 bathroom and 1 separate toilet
- Bathroom facilities
- Bath, toilet, and sink
- Number of stories
- 2 stories, an attic, and a basement
- Facilities
- Optical fibre, passive ventilation system, and sliding door
Energy
- Energy label
- Insulation
- Double glazing
- Heating
- CH boiler
- Hot water
- CH boiler
- CH boiler
- Nefit Trendline HRC30 CW5 II (gas-fired combination boiler from 2018, in ownership)
Cadastral data
- BEEK G 852
- Cadastral map
- Area
- 665 m²
- Ownership situation
- Full ownership
Exterior space
- Location
- Alongside a quiet road
- Garden
- Surrounded by garden
Storage space
- Shed / storage
- Detached brick storage
Garage
- Type of garage
- Attached brick garage
- Capacity
- 1 car
- Facilities
- Electricity, heating and running water
Parking
- Type of parking facilities
- Parking on private property
© 2001-2026 funda