
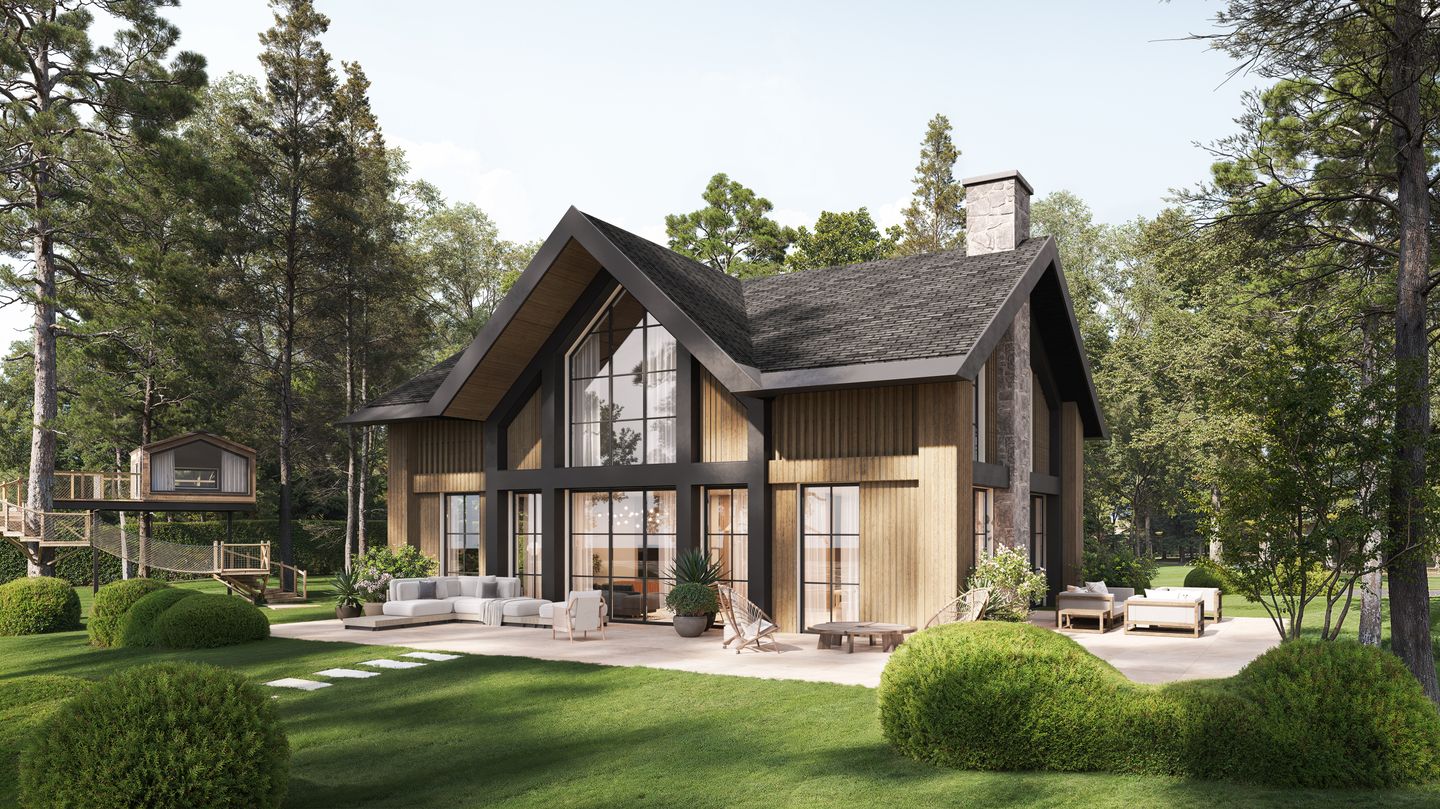
Villa met souterrain (Bouwnr. kavel 3)7361 TC BeekbergenBosgebied Beekbergen-Zuid
New
€ 1,954,300 v.o.n.
Open House
- Saturday, August 29 from 10:00 AM to 1:00 PM
Description
Exclusief wonen op drie woonlagen, ontworpen om volledig op te gaan in de bosrijke omgeving van De Lierdermarke.
Deze indrukwekkende villa met souterrain is ontwikkeld voor wie ruimte, privacy en luxe comfort wil combineren. Door de natuurlijke hoogteverschillen van het terrein opent het souterrain zich volledig richting de tuin en het terras, wat zorgt voor een unieke ruimte en woonbeleving met optimaal contact tussen binnen en buiten.
Het exterieur bestaat uit een hoogwaardige gevelafwerking in Thermo Fraké hout gecombineerd met natuurstenen elementen, zoals bevestigd in de Technische Omschrijving.
De grote glaspartijen zorgen voor maximale lichtinval en verbazingwekkend zicht op het omliggende landschap. Een echt architectonisch statement in het bos.
Features
Transfer of ownership
- Listed since
- Acceptance
- Available in consultation
- Asking price
- € 1,954,300 vrij op naam
- Asking price per m²
- € 6,980
- Status
- Available
Construction
- Kind of house
- Villa, detached residential property
- Building type
- New property
- Year of construction
- 2026
- Type of roof
- Hip roof
Surface areas and volume
- Areas
- Living area
- 280 m²
- External storage space
- 36 m²
- Plot size
- 1,748 m²
- Volume in cubic meters
- 1,110 m³
Layout
- Number of rooms
- 8 rooms (7 bedrooms)
- Number of bath rooms
- 3 bathrooms
- Bathroom facilities
- 3 walk-in showers, 2 baths, underfloor heating, 3 sinks, and washstand
- Number of stories
- 2 stories and a basement
- Facilities
- Mechanical ventilation
Energy
- Energy label
- Insulation
- Completely insulated
- Heating
- Geothermal heating, complete floor heating, heat recovery unit and heat pump
- Hot water
- Electrical boiler
Cadastral data
- APELDOORN
- Cadastral map
- Area
- 1,748 m²
Exterior space
- Location
- In wooded surroundings
- Garden
- Surrounded by garden
Garage
- Type of garage
- Detached brick garage
- Capacity
- 1 car
Parking
- Type of parking facilities
- Parking on private property
© 2001-2026 funda