
This house on Funda: https://www.funda.nl/en/detail/koop/bemmel/huis-ceres-79/80806351/
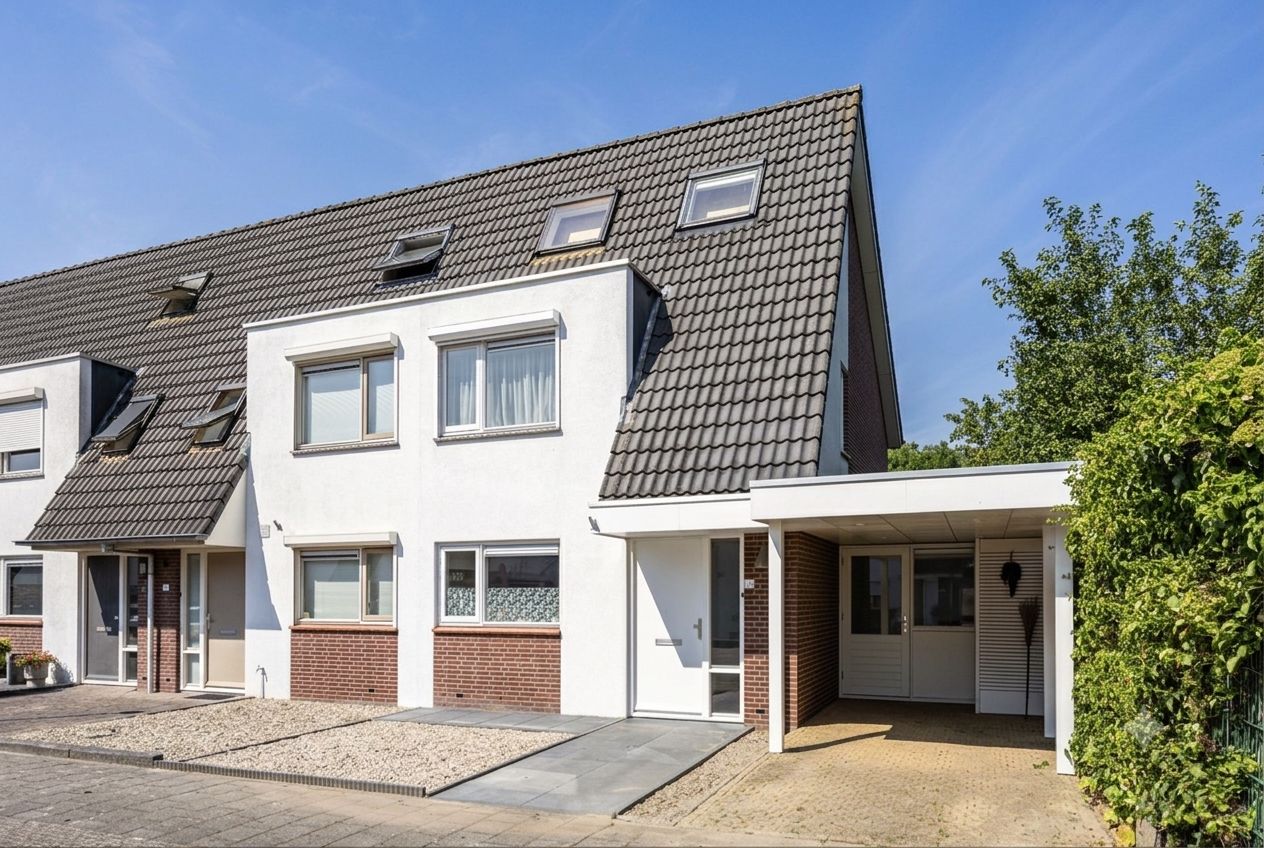
Ceres 796681 PR BemmelKlaverkamp-Klein Rome
€ 575,000 k.k.€ 550,000 k.k.
Moderne, instapklare hoekwoning in een geliefde woonomgeving.
Description
Modern, move-in-ready end-of-terrace home in a popular residential area
Description
This modern end-of-terrace home in the popular village of Bemmel combines comfortable living space with a smart, move-in-ready finish. The property offers approximately 114 m² of living accommodation, three bedrooms and a low-maintenance rear garden with the added surprise of a fully equipped outdoor kitchen. An ideal home for first-time buyers, couples or families looking for comfortable living in a convenient location.
Ceres is a quiet, family-friendly street with all everyday amenities close at hand. Bemmel is a lively village with an excellent range of schools, shops, cafés, restaurants and sports facilities. Its central location between Arnhem and Nijmegen means that both cities are within easy reach, with Nijmegen’s vibrant city centre approximately fifteen minutes away by car. At the same time, the property lies amid the characteristic river landscape of the Betuwe, with beautiful countryside and excellent walking and cycling routes nearby.
Interested in discovering the space and comfort this home has to offer? Contact us today to arrange a viewing.
Layout
Ground floor
The modern entrance opens into the hallway, which provides access to the WC with washbasin, the internal storage room and the main living area.
The open-plan living and dining room is bright and well laid out. A large window overlooking the garden allows plenty of natural light to enter, while a door provides direct access to the rear garden. The modern, well-maintained finish means that the property is ready to move into without the need for major alterations.
The kitchen is positioned at the front of the house. It connects naturally with the living area while remaining slightly separate, creating a practical and appealing layout. The kitchen is arranged in a light-coloured corner configuration and is fitted with a range of integrated appliances. The kitchen window offers a pleasant view over the street.
The tiled utility room can be accessed from both the entrance hall and the driveway. This practical space provides ample room for storage or hobbies and is also fitted with connections for a washing machine and tumble dryer.
First floor
The modern landing, which includes useful built-in storage, provides access to two bedrooms and the bathroom.
The generous principal bedroom has the feel of a comfortable hotel suite. It features built-in wardrobes and a television neatly integrated at the foot of the bed.
The second bedroom is also well proportioned and neatly finished. It is ready for immediate use and can easily be styled to suit individual tastes as a bedroom, child’s room or study.
The spacious bathroom is finished in pleasant neutral tones and is fitted with both a shower and a bath, as well as a washbasin and WC. The window provides natural light and ventilation.
Second floor
The second floor has a landing with additional storage space, together with the property’s third bedroom. This room would also make an excellent quiet home office or hobby room.
Garden
The paved rear garden is almost entirely maintenance-free and offers plenty of space in which to relax outdoors. Mature trees along the boundary provide a natural outlook and welcome privacy.
The covered area is ideal for creating a comfortable seating or lounge space, allowing the garden to be enjoyed even in less favourable weather. The garden’s standout feature is the adjoining, fully equipped outdoor kitchen located in the garden room, complete with a gas hob, oven and dishwasher. It is a wonderful setting for long summer evenings, relaxed meals and entertaining family and friends. Additional storage space is also available.
Key features
· Parking available directly outside the property
· Quiet and family-friendly location
· Amenities and countryside within easy reach.
Features
Transfer of ownership
- Original asking price
- € 575,000 kosten koper
- Listed since
- Acceptance
- Available in consultation
- Asking price
- € 550,000 kosten koper
- Asking price per m²
- € 4,074
- Status
- Available
Construction
- Kind of house
- Single-family home, corner house
- Building type
- Resale property
- Year of construction
- 1999
- Type of roof
- Gable roof covered with roof tiles
Surface areas and volume
- Areas
- Living area
- 135 m²
- Exterior space attached to the building
- 16 m²
- External storage space
- 16 m²
- Plot size
- 228 m²
- Volume in cubic meters
- 469 m³
Layout
- Number of rooms
- 4 rooms (3 bedrooms)
- Number of bath rooms
- 1 bathroom and 1 separate toilet
- Bathroom facilities
- Shower, bath, toilet, and sink
- Number of stories
- 3 stories
- Facilities
- Optical fibre
Energy
- Energy label
- Insulation
- Roof insulation, double glazing, insulated walls, floor insulation and completely insulated
- Heating
- CH boiler
- Hot water
- CH boiler
- CH boiler
- Remeha (gas-fired combination boiler from 2017, in ownership)
Cadastral data
- BEMMEL E 1602
- Cadastral map
- Area
- 228 m²
Exterior space
- Location
- In residential district
- Garden
- Back garden and front garden
- Back garden
- 0.13 metre deep and 0.08 metre wide
Storage space
- Shed / storage
- Detached wooden storage
- Facilities
- Electricity and running water
Parking
- Type of parking facilities
- Public parking
© 2001-2026 funda