
This house on Funda: https://www.funda.nl/en/detail/koop/bennebroek/huis-reek-8/44434168/
Description
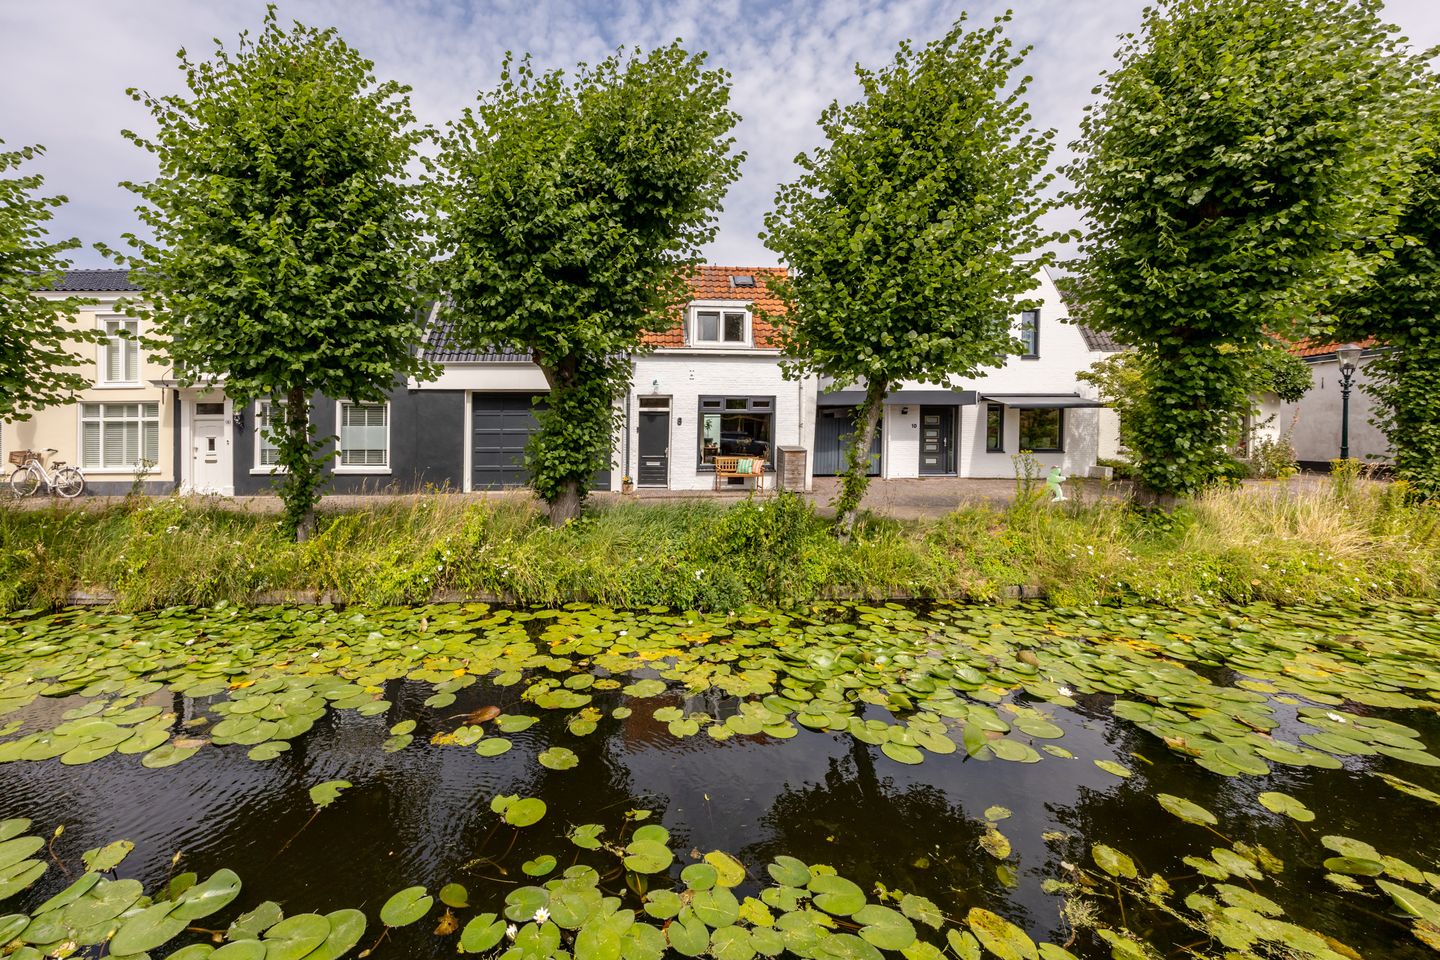
Unique! Characterful living along the Bennebroek Canal in the heart of Bennebroek.
At a glance:
/ Charming family home dating from 1890
/ Approx. 75 m² of living space
/ Beautiful views over the Bennebroek Canal
/ Bathroom renovated in 2019
/ Bright living room with high ceilings and a fireplace
/ Roof insulated (2018/2019)
/ Central heating boiler (2006)
/ Free parking just around the corner
TAKE A VISUAL TOUR
Some homes offer something that simply cannot be created through renovation: a truly unique setting and a story of their own. Reek 8 is a perfect example. This charming home, built in 1890, enjoys an idyllic location along the Bennebroek Canal and is full of character. From the living room, you'll enjoy stunning water views every day, while the bench at the front of the house is the perfect spot to relax and watch the boats glide by.
Entrance: Step inside through the entrance hall, featuring the meter cupboard, cloakroom area and a separate toilet, and you'll immediately be welcomed into the surprisingly bright living room. The impressive high ceilings and large windows create a wonderful sense of space, while the cosy wood-burning stove adds warmth and atmosphere.
At the rear of the home you'll find the open-plan kitchen, fitted with a dishwasher, oven, gas hob and a freestanding fridge/freezer combination. Both the kitchen and the living room provide direct access to the charming patio. This sunny and private outdoor space is ideal for enjoying a quiet morning coffee or hosting a relaxed barbecue with family and friends.
Storage Room: At the back of the patio is a practical storage room with ample storage space. The central heating boiler is also located here.
First Floor: The staircase leads to the landing with three bedrooms.
The spacious principal bedroom at the front features built-in wardrobes and comfortably accommodates a double bed. The high ceilings continue on this floor, enhancing the bright and spacious feel.
At the rear are two additional bedrooms, ideal as children's rooms, a home office or guest accommodation. If desired, these rooms can easily be combined into one larger bedroom.
The modern bathroom, renovated in 2019, is centrally located on this floor and features a walk-in shower with rain shower, a vanity unit and a toilet.
HAVE YOU DISCOVERED THE NEIGHBOURHOOD YET?
The property enjoys a fantastic location in the charming centre of Bennebroek. Everyday amenities, including shops, primary schools, restaurants, sports clubs and public transport, are all within easy walking distance. Linnaeushof, Europe's largest playground, is virtually around the corner.
Fancy an afternoon of shopping or a drink on a terrace? The popular Binnenweg and Raadhuisstraat shopping streets in Heemstede are just a few minutes away by bike, as is the historic city centre of Haarlem. The beach is also surprisingly close by. Thanks to the convenient access to major roads towards Amsterdam, Schiphol Airport, Leiden and The Hague, this location perfectly combines the tranquillity of village life with excellent accessibility to surrounding cities.
GOOD TO KNOW:
- Building inspection carried out; report available upon request.
- Rising damp is present within the property. Further details are included in the seller's questionnaire and the building inspection report.
- Roof insulated with glass wool (2018/2019).
- Central heating boiler installed in 2006.
- The current owners rent a boat mooring from the Municipality of Bloemendaal.
- Free parking just around the corner.
- Documentation is available upon request through our office.
- Completion by mutual agreement.
Are you looking for a characterful home in a truly unique waterside location, with all everyday amenities within easy reach? Then Reek 8 is certainly worth a viewing. We would be delighted to show you this special property in person!
Features
Transfer of ownership
- Listed since
- Acceptance
- Available in consultation
- Asking price
- € 375,000 kosten koper
- Asking price per m²
- € 5,000
- Status
- Sold under reservation
Construction
- Kind of house
- Single-family home, semi-detached residential property
- Building type
- Resale property
- Year of construction
- 1890
- Type of roof
- Pyramid hip roof covered with roof tiles
Surface areas and volume
- Areas
- Living area
- 75 m²
- Other space inside the building
- 6 m²
- Plot size
- 63 m²
- Volume in cubic meters
- 328 m³
Layout
- Number of rooms
- 4 rooms (3 bedrooms)
- Number of bath rooms
- 1 bathroom and 1 separate toilet
- Bathroom facilities
- Shower, toilet, and sink
- Number of stories
- 2 stories
- Facilities
- Passive ventilation system, flue, and TV via cable
Energy
- Energy label
- Insulation
- Roof insulation, double glazing and floor insulation
- Heating
- CH boiler, wood heater and partial floor heating
- Hot water
- Electrical boiler
- CH boiler
- Nefit HR-107 (gas-fired from 2006, in ownership)
Cadastral data
- BENNEBROEK A 203
- Cadastral map
- Area
- 63 m²
- Ownership situation
- Full ownership
Exterior space
- Location
- Alongside a quiet road, along waterway, in wooded surroundings and in residential district
- Garden
- Back garden
- Back garden
- 9 m² (3.51 metre deep and 2.44 metre wide)
- Garden location
- Located at the northeast
Storage space
- Shed / storage
- Attached brick storage
- Facilities
- Electricity
- Insulation
- No insulation
Parking
- Type of parking facilities
- Public parking
© 2001-2026 funda