
This house on Funda: https://www.funda.nl/en/detail/koop/bennekom/huis-jonker-sloetlaan-25/17249294/
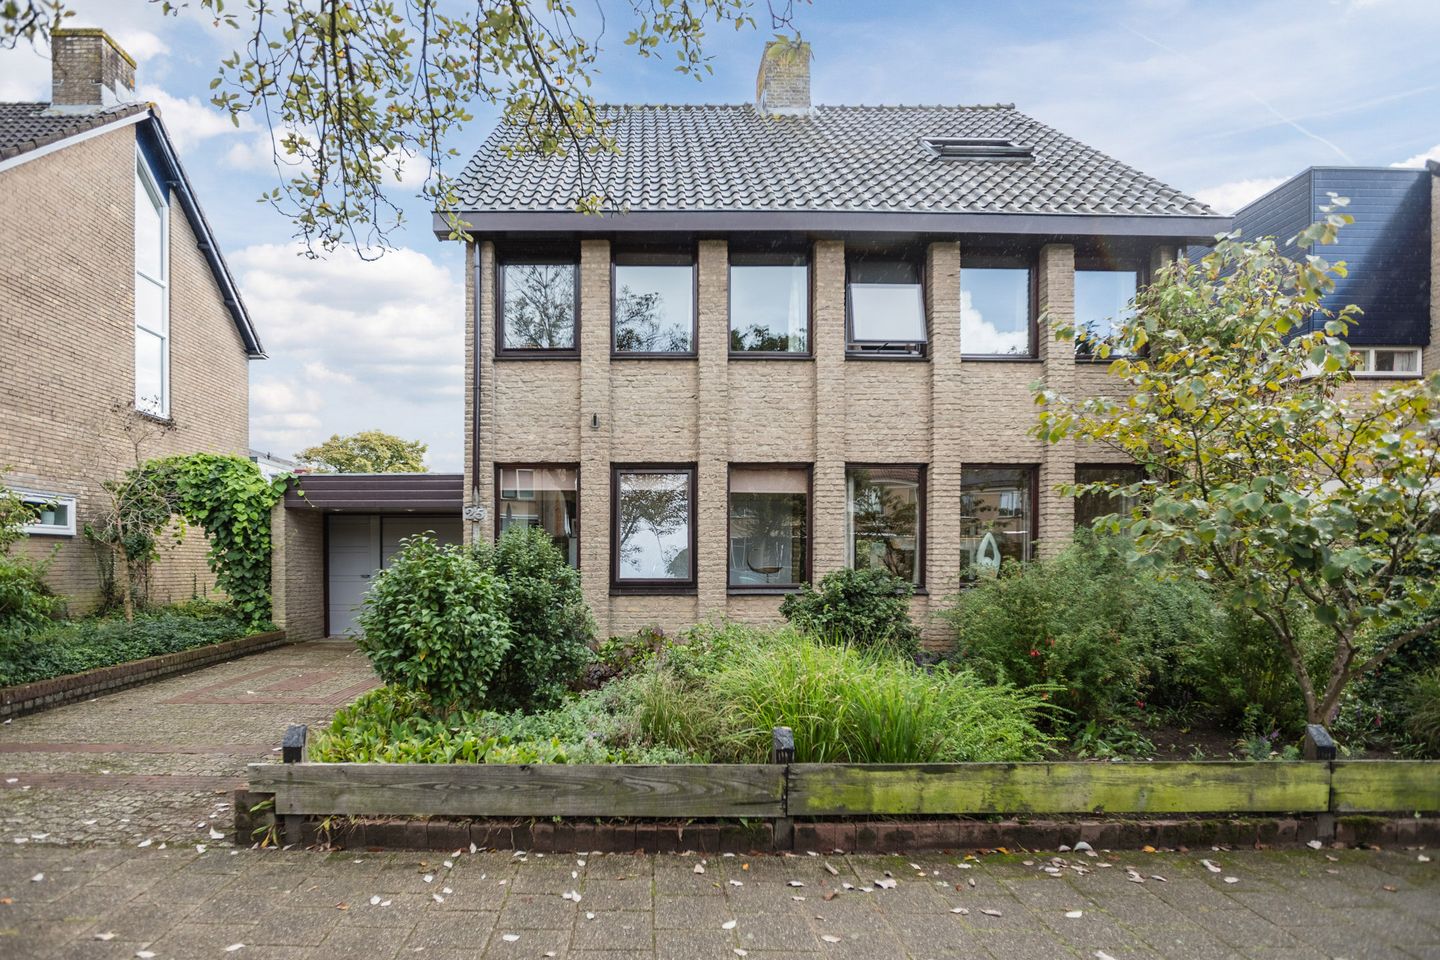
Jonker Sloetlaan 256721 VN BennekomBoekelo
€ 795,000 k.k.
Vrijstaand, ruim familiehuis met zeven slaapkamers en zonnige tuin
Description
This detached, spacious house offers no fewer than seven bedrooms and features a remarkably bright living room. The house provides generous space on all floors and includes a beautifully landscaped, large and sunny south-facing garden. Thanks to its spacious layout and many rooms, this home is ideal for those who want to live comfortably and are looking for possibilities to renovate according to their own taste. In addition, the property has an attached brick garage and a parking space on the driveway.
The house is located in a quiet, child-friendly area, close to the centre of Bennekom and within short distance of the extensive forests and the beautiful Binnenveld. Sports facilities and main roads are also nearby.
Layout:
Entrance: hallway with fuse box and access to:
- Large living room with plenty of natural light through wide windows. The living room features a built-in cupboard, fireplace and tiled floor;
- Open kitchen equipped with the following appliances: 4-burner gas stove with extractor hood, oven, microwave and fridge-freezer combination;
- Utility room with a washing machine connection and the central heating boiler. The utility room provides access to the back garden;
- Toilet with washbasin;
- Cellar cupboard.
The stairs to the first floor lead to the landing, which provides access to:
- Bedroom 1 with washbasin, located at the front;
- Bedroom 2 located at the front;
- Bedroom 3 with access to a balcony at the rear of the house;
- Bedroom 4 located at the rear;
- Large walk-in closet;
- Bathroom equipped with bathtub including shower, separate shower cabin, double washbasin and toilet.
The stairs to the second floor lead to the landing, with a large built-in wardrobe and access to:
- Bedroom 5 with a dormer window;
- Bedroom 6 with a dormer window;
- Bedroom 7 with a built-in cupboard and a roof window.
The deep, well-maintained back garden faces south and features a large terrace, plenty of greenery and a practical layout. The garden connects to a covered area and includes a garden shed with electricity and a wooden shelter for firewood storage. The house has an attached brick garage with electricity, water connection and an electric door.
Features
Transfer of ownership
- Listed since
- Acceptance
- Available in consultation
- Asking price
- € 795,000 kosten koper
- Asking price per m²
- € 4,229
- Status
- Available
Construction
- Kind of house
- Single-family home, detached residential property
- Building type
- Resale property
- Year of construction
- 1973
- Type of roof
- Gable roof covered with roof tiles
Surface areas and volume
- Areas
- Living area
- 188 m²
- Other space inside the building
- 29 m²
- Exterior space attached to the building
- 17 m²
- Plot size
- 434 m²
- Volume in cubic meters
- 722 m³
Layout
- Number of rooms
- 8 rooms (7 bedrooms)
- Number of bath rooms
- 1 bathroom and 1 separate toilet
- Bathroom facilities
- Shower, double sink, bath, and toilet
- Number of stories
- 3 stories
- Facilities
- Skylight and flue
Energy
- Energy label
- Insulation
- Roof insulation, mostly double glazed, insulated walls and floor insulation
- Heating
- CH boiler
- Hot water
- CH boiler
- CH boiler
- Nefit (gas-fired combination boiler from 1998, in ownership)
Cadastral data
- BENNEKOM E 8315
- Cadastral map
- Area
- 434 m²
- Ownership situation
- Full ownership
Exterior space
- Location
- Alongside a quiet road and in residential district
- Garden
- Surrounded by garden
Storage space
- Shed / storage
- Detached wooden storage
- Facilities
- Electricity
Garage
- Type of garage
- Attached brick garage
- Capacity
- 1 car
- Facilities
- Electrical door, electricity and running water
- Insulation
- No cavity wall
Parking
- Type of parking facilities
- Parking on private property
© 2001-2026 funda