
This house on Funda: https://www.funda.nl/en/detail/koop/berg-en-terblijt/huis-vinkenweg-6/17212484/
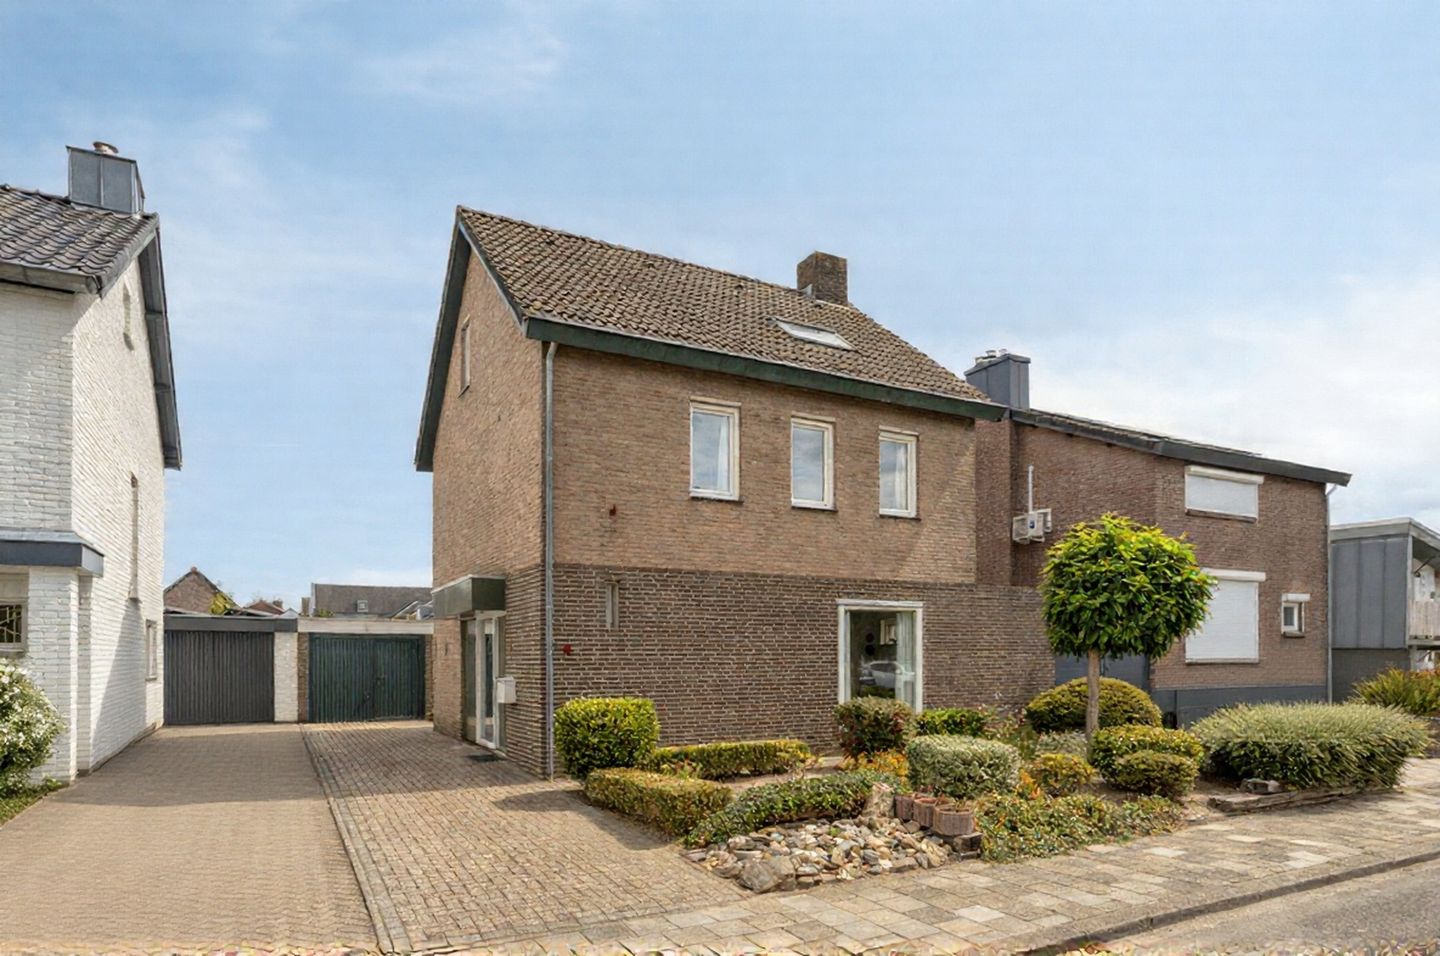
Eye-catcherVrijstaande gezinswoning met 5 slaapkamers en ruime tuin
Description
THIS PROPERTY IS OFFERED BY POOTERS MAKELAARDIJ
This spacious detached family home dating from 1966 (extensively renovated in 1981), located on Vinkenweg in Vilt, has been lovingly occupied since it was built. The property was designed and drawn by the original owners and offers plenty of possibilities for its new occupants. The property features no fewer than five bedrooms, a through lounge, kitchen, basement, spacious attic floor, garage and a generous rear garden, making it a versatile home for families. In some respects, the property could still be further modernised and made more sustainable.
Layout:
Basement:
The basement is reached via the spiral staircase and is divided into two practical rooms. Additional storage cupboards are located at the bottom of the stairs. This space is also heated and is therefore ideally suited as a hobby, work or storage area.
The second room serves as a pantry/storage cellar. The connections for the washing machine and dryer are also located here.
Ground floor:
The spacious entrance hall (approx. 13 m²) provides a pleasant welcome. Despite the brown wood-panelled ceiling and characteristic brickwork, the hallway feels light and inviting thanks to the large window section. The hall contains the cloakroom, meter cupboard and a partly tiled, heated toilet with close-coupled toilet and small washbasin.
From the hall, you have access to the closed kitchen, living room and staircases leading to both the first floor and the basement.
The spacious through lounge (approx. 28 m²) features laminate flooring and a cosy fireplace. Thanks to the large windows, including those towards the hallway, the room enjoys plenty of natural daylight. At the rear, the sliding doors provide a direct connection to the terrace and rear garden. The closed kitchen (approx. 7 m²) is also accessible from the living room.
The simple wooden kitchen is arranged in a practical L-shape and features various wall and base cabinets. The kitchen is equipped with a sink, 4-burner gas hob, oven, extractor hood and refrigerator. The rear garden can also be accessed directly from the kitchen.
First floor:
The landing provides access to three bedrooms, the bathroom and a separate toilet. Bedroom I (approx. 8 m²) and Bedroom II (approx. 15 m²) are located at the rear. Bedroom III (approx. 13 m²) and the bathroom are situated at the front.
Both the landing and the bedrooms are fitted with carpeting.
The bathroom (approx. 4 m²) is fully finished with light brown wall tiles and features a walk-in shower with sliding doors and a beige washbasin. The separate toilet is finished in the same style and features a close-coupled toilet.
The landing, bathroom and toilet are finished with a wood-panelled ceiling.
Second floor:
The spacious attic floor is reached via the open spiral staircase. Practical storage space is available on both sides of the landing beneath the sloping roof structure. The central heating boiler is located in the storage area on the left.
The attic also features two additional bedrooms. Bedroom IV (approx. 15 m²) has a generous dormer window, providing not only additional space but also a pleasant view over the garden. Bedroom V (approx. 11 m²) features a skylight, a side window and additional storage space beneath the sloping roof.
With a total of five bedrooms, the property offers plenty of possibilities for a large family, a home office, hobby room or guest room.
Garden and terrace:
The front garden is attractively landscaped with low green hedges. To the left of the property is a fully paved driveway. From here, both the garage and the rear garden and terrace can be accessed.
The rear garden features a paved terrace, a generous lawn and various planted borders with plants and trees. The garden therefore offers plenty of space to enjoy the outdoors, play or spend time together. The boundary with the neighbouring properties is formed by a wooden fence. The garden also features a garage/storage area with an additional entrance, making it easy to store bicycles.
Additional information:
Energy label D, valid until 22-07-2036;
Heating and hot water supplied by a Nefit Ecomline HR Excellent central heating boiler, owned, year of manufacture 2009;
Hardwood window frames fitted with double glazing;
Roof and walls insulated;
Meter cupboard with 6 circuits and 2 residual-current devices (RCDs);
Property built and occupied by the original owners;
Garden facing southeast;
All dimensions stated are indicative and may differ from the actual measurements.
General information
Vilt is a village in the Limburg municipality of Valkenburg aan de Geul. It is located at the top of the Cauberg on the N590 road from Valkenburg to Maastricht. Vilt is situated on the edge of the Margraten Plateau at an elevation of approximately 130 metres. To the north are the slope forests of the Bergse Heide, which descend towards the Geul valley. The Meertens Quarry is located north of the village. To the south begins the dry valley of Koelbosgroeve.
In order to protect the interests of both the buyer and seller, it is expressly stipulated that a purchase agreement relating to this property will only be concluded once the buyer and seller have signed the purchase agreement ("written requirement").
The period included for any agreed resolutive conditions (e.g. financing) is generally 4 to 6 weeks after the oral agreement has been reached.
The deposit/bank guarantee amounts to 10% of the purchase price. The buyer must deposit this with the relevant notary two weeks after the resolutive conditions have expired.
Depending on the condition of the property, the estate agent is authorised to include additional provisions in the purchase agreement, such as an age clause or non-occupancy clause.
The buyer is entitled at all times, at their own expense, to have a structural inspection carried out or to consult other advisers in order to obtain a proper understanding of the property's condition.
The above non-binding information has been compiled by Pooters Makelaardij with due care. However, Pooters Makelaardij accepts no liability for any incompleteness, inaccuracies or otherwise, nor for the consequences thereof. Areas and dimensions are indicative.
Features
Transfer of ownership
- Listed since
- Acceptance
- Available in consultation
- Asking price
- € 469,000 kosten koper
- Asking price per m²
- € 3,303
- Status
- Available
Construction
- Kind of house
- Single-family home, detached residential property
- Building type
- Resale property
- Year of construction
- 1966
- Specific
- With carpets and curtains
- Type of roof
- Gable roof covered with roof tiles
- Quality marks
- Energie Prestatie Advies
Surface areas and volume
- Areas
- Living area
- 142 m²
- Other space inside the building
- 13 m²
- Exterior space attached to the building
- 2 m²
- External storage space
- 21 m²
- Plot size
- 455 m²
- Volume in cubic meters
- 575 m³
Layout
- Number of rooms
- 6 rooms (5 bedrooms)
- Number of bath rooms
- 1 bathroom and 2 separate toilets
- Bathroom facilities
- Shower and sink
- Number of stories
- 2 stories, an attic, and a basement
- Facilities
- Skylight, passive ventilation system, sliding door, and TV via cable
Energy
- Energy label
- Insulation
- Roof insulation and mostly double glazed
- Heating
- CH boiler
- Hot water
- CH boiler
- CH boiler
- Nefit Ecomline HR Excellent (gas-fired combination boiler from 2009, in ownership)
Cadastral data
- VALKENBURG AAN DE GEUL A 2482
- Cadastral map
- Area
- 455 m²
Exterior space
- Garden
- Surrounded by garden
Parking
- Type of parking facilities
- Parking on private property and public parking
© 2001-2026 funda