
This house on Funda: https://www.funda.nl/en/detail/koop/bergen-nh/appartement-kloostertuin-28/44460094/
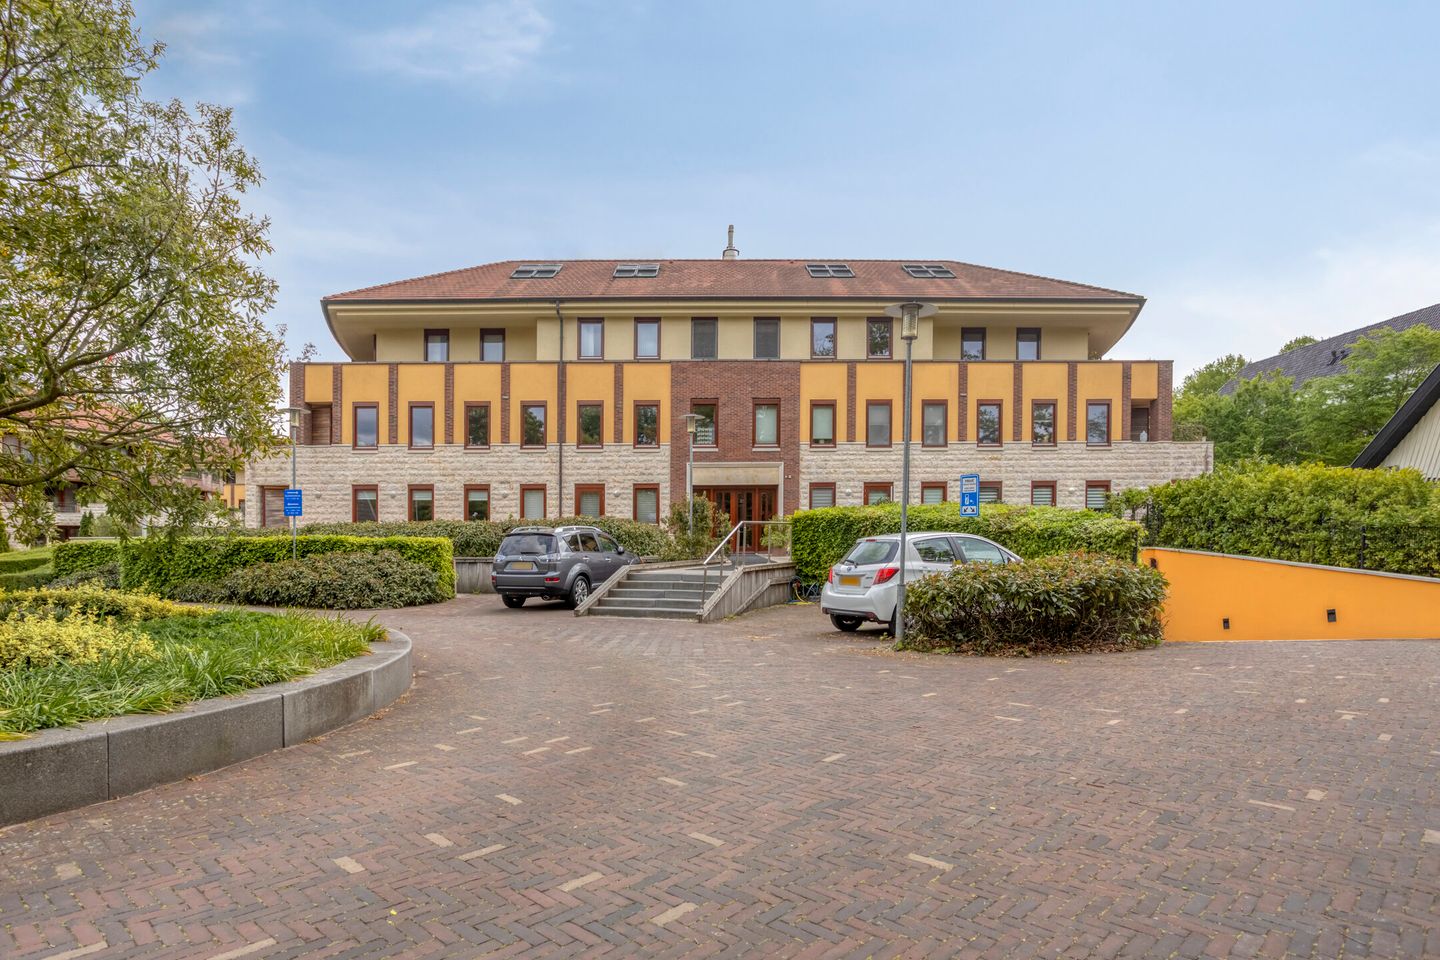
Eye-catcherRuim driekamerappartement, met royaal buitenterras en eigen garagebox
Description
A spacious apartment where light, comfort, and outdoor living blend seamlessly together.
SPACIOUS TWO-BEDROOM APARTMENT – MODERN FINISHING – LARGE BALCONY – PRIVATE GARAGE BOX IN UNDERGROUND PARKING – WELL-MAINTAINED COMPLEX
Large windows, a wide living area, and a peaceful location immediately create a pleasant living environment. This two-bedroom apartment is situated in a well-maintained residential complex built in 2008 and stands out for its generous layout, neat finishing, and the sense of openness found throughout the home. The living room in particular is remarkable for its width and direct connection to the balcony, where the glass sliding doors open almost the entire rear façade towards the outdoors.
The rest of the apartment follows this same practical and comfortable design. From the central hallway, all rooms are easily accessible, keeping the layout clear and organized. The kitchen features a modern design and is openly connected to the living area, while the bedrooms offer peace and privacy. In addition, the apartment includes a complete bathroom, an internal storage room, and a private garage box in the underground parking garage.
Not only does the apartment itself make a well-kept impression, but the complex also stands out thanks to its spacious atrium, neat communal entrance, and the green surroundings in which the building is situated.
Ground Floor
Through the communal entrance, you enter the complex via the vestibule, where the intercom system and mailboxes are located. The spacious atrium then opens up, featuring a glass roof that provides abundant natural light. From the atrium, both the apartment and the underground parking garage are accessible.
Apartment Layout
The entrance hall forms the central point of the apartment and provides access to the various rooms. Here you will find the modern toilet with washbasin, the internal storage room with laundry connections and technical installations, as well as access to the bedrooms, bathroom, and living area.
At the rear of the apartment, the living room stretches across the full width of the property. Thanks to its wide layout and large sliding glass doors, daylight flows deep into the space. This creates ample room for a generous seating area and a large dining table, while the balcony directly connects to the living area.
The kitchen is openly connected to the living room and features a modern parallel layout. It is equipped with built-in appliances, including an induction cooktop, extractor hood, combination oven, fridge/freezer, and dishwasher. The dark countertops create a beautiful contrast with the light cabinet fronts, and there is plenty of storage space. The storage room, where the central heating installation is located, is also accessible from the kitchen.
Both bedrooms are located at the front of the apartment and benefit from multiple windows. The master bedroom easily accommodates a double bed and wardrobes, while the second room is suitable as a bedroom, home office, or guest room.
The bathroom is modernly finished and fitted with a bathtub, rain shower, vanity unit with double sink, and wall-mounted toilet.
Outdoor Space / Parking
The balcony spans the full width of the apartment and offers plenty of space for outdoor seating with views of the greenery surrounding the complex.
In the underground parking garage, the apartment includes a spacious private garage box fitted with an electric sectional door.
Neighborhood
Kloostertuin is located in a quiet and green residential area on the edge of Bergen. Shops, restaurants, and daily amenities are within short cycling distance in the center of Bergen. Sports facilities, walking areas, and nature reserves are also nearby.
The dunes and beach of Bergen aan Zee are easily accessible, while Alkmaar is approximately a 15-minute drive away. Via the N9 highway, connections towards Alkmaar, Schoorl, and the A9 motorway are easily reached.
Features
? Two-bedroom apartment
? Living area: 92 m²
? Built in 2008
? Modern kitchen with built-in appliances
? Spacious living room with double sliding doors
? Balcony across the full width
? Two bedrooms
? Modern bathroom with bathtub and rain shower
? Internal storage room with laundry connections
? Private garage box in underground parking garage
? Well-maintained apartment complex
? Located in a green residential environment
Conclusion
A well-maintained apartment featuring generous living space, modern finishing, and a private garage box in a peaceful location in Bergen. Contact VLIEG Makelaars to schedule a viewing.
Features
Transfer of ownership
- Listed since
- Acceptance
- Available in consultation
- Asking price
- € 749,000 kosten koper
- Asking price per m²
- € 8,141
- Status
- Available
- VVE (Owners Association) contribution
- € 450.00 per month
Construction
- Type apartment
- Apartment with shared street entrance (apartment)
- Building type
- Resale property
- Year of construction
- 2008
- Type of roof
- Combination roof covered with roof tiles
Surface areas and volume
- Areas
- Living area
- 92 m²
- Exterior space attached to the building
- 22 m²
- External storage space
- 28 m²
- Volume in cubic meters
- 300 m³
Layout
- Number of rooms
- 3 rooms (2 bedrooms)
- Number of bath rooms
- 1 bathroom and 1 separate toilet
- Bathroom facilities
- Shower, bath, toilet, and sink
- Number of stories
- 3 stories
- Facilities
- Elevator, mechanical ventilation, passive ventilation system, and sliding door
Energy
- Energy label
- Insulation
- Completely insulated
- Heating
- Geothermal heating, complete floor heating and heat recovery unit
- Hot water
- Geothermal heating and central facility
Cadastral data
- BERGEN NOORD-HOLLAND A 5633
- Cadastral map
- Ownership situation
- Full ownership
Exterior space
- Location
- Alongside a quiet road and sheltered location
- Garden
- Sun terrace
- Sun terrace
- 23 m² (3.00 metre deep and 7.50 metre wide)
- Garden location
- Located at the west
Garage
- Type of garage
- Garage and built-in
- Capacity
- 2 cars
Parking
- Type of parking facilities
- Parking on private property and parking garage
VVE (Owners Association) checklist
- Registration with KvK
- Yes
- Annual meeting
- Yes
- Periodic contribution
- Yes (€ 450.00 per month)
- Reserve fund present
- Yes
- Maintenance plan
- Yes
- Building insurance
- Yes
© 2001-2026 funda