
This house on Funda: https://www.funda.nl/en/detail/koop/bergen-nh/huis-ereprijsweg-1/44439565/
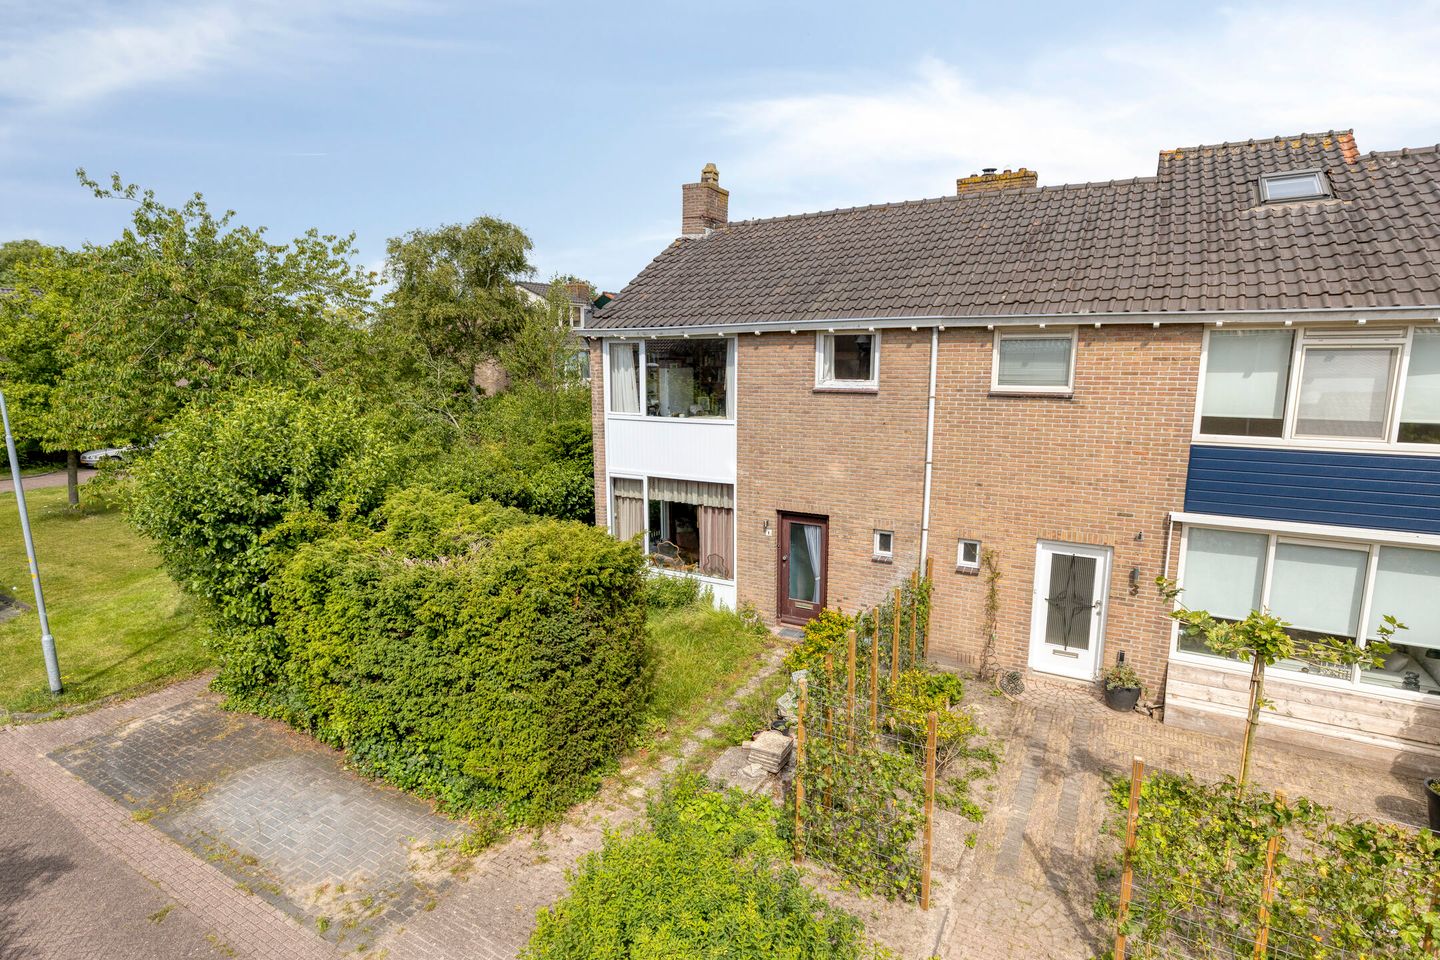
Eye-catcherStarters opgelet! Rustige groen gelegen hoekwoning met veel potentie!
Description
Corner house with four bedrooms, spacious attic, and a 209 m² plot
CORNER HOUSE IN A GREEN SETTING – GARDEN ON THREE SIDES – 4 BEDROOMS – PLENTY OF FUTURE POTENTIAL
Located in a quiet, green residential courtyard in Bergen, this corner house from 1965 sits on a generous 209 m² plot. The property features a bright through-living room, four bedrooms, a spacious attic floor, an attached storage room, and a large surrounding garden. While much of the interior is dated, this presents an excellent opportunity to create a contemporary home tailored entirely to your own preferences.
The combination of a peaceful location, practical layout, and the additional outdoor space offered by a corner plot makes this a property with significant potential. It provides both first-time buyers and growing families with a solid foundation for the future.
Ground Floor
Through the deep front garden, you enter the entrance hall, which includes the utility meter cupboard, toilet, staircase to the upper floor, and access to the living room.
The bright through-living room extends the full length of the house. Large windows at both the front and rear provide an abundance of natural light throughout the day. There is ample space for a comfortable seating area around the fireplace, as well as a spacious dining area overlooking the garden.
Adjacent to the living room is the semi-open kitchen. The current kitchen is dated, but the space offers excellent possibilities for a modern redesign. The rear garden can be accessed directly from the kitchen.
First Floor
The landing provides access to four bedrooms and the bathroom. The bedrooms, located at both the front and rear of the house, are well proportioned and suitable as a primary bedroom, children's room, home office, or hobby room. Thanks to the corner position of the property, several rooms benefit from additional natural light.
The bathroom is largely tiled and equipped with a shower and washbasin.
Second Floor
The attic floor is accessible via a fixed staircase. This level consists of a landing area with the central heating system and storage space behind the knee walls, as well as an attic room. Depending on your needs, this floor offers opportunities for additional living or functional space.
Outdoor Space and Parking
One of the strongest features of this property is the spacious garden surrounding the house. The corner location creates an open and green atmosphere, with multiple spots to enjoy both sun and shade throughout the day. The rear garden offers plenty of room for a terrace, children's play area, or landscaped garden with flower beds and planting.
At the back of the garden, there is a detached storage shed, ideal for bicycles and gardening equipment.
The property also offers private parking directly in front of the house.
The Neighborhood
Ereprijsweg is located in a quiet and green residential area on the edge of Bergen. Various amenities, including shops, schools, sports clubs, and public transportation, are available nearby. The charming center of Bergen is also within easy reach.
In addition, the dunes, beach, and extensive natural areas can easily be reached by bicycle, offering an ideal combination of tranquility, nature, and everyday convenience.
Despite its peaceful setting, the property enjoys excellent accessibility. The N9 provides direct routes to Alkmaar, Schagen, and Den Helder, while the A9 offers quick connections to Haarlem, Amsterdam, and Schiphol Airport. Alkmaar railway station is also located a short distance away, making the property convenient for both drivers and public transport users.
Key Features
? Corner house
? Property requires modernization
? Living area: 90 m²
? Plot size: 209 m²
? Year built: 1965
? Four bedrooms
? Spacious attic floor
? Attached storage room
? Detached garden shed
? Large garden surrounding the property
? Quiet location in a green residential environment
Conclusion
Are you looking for a home with space, a pleasant location, and the opportunity to design everything according to your own taste? Then Ereprijsweg 1 in Bergen is certainly worth a viewing. Discover for yourself the possibilities this property has to offer.
Features
Transfer of ownership
- Listed since
- Acceptance
- Available in consultation
- Asking price
- € 475,000 kosten koper
- Asking price per m²
- € 5,278
- Status
- Available
Construction
- Kind of house
- Single-family home, corner house
- Building type
- Resale property
- Year of construction
- 1965
- Type of roof
- Gable roof covered with roof tiles
Surface areas and volume
- Areas
- Living area
- 90 m²
- Other space inside the building
- 12 m²
- External storage space
- 10 m²
- Plot size
- 209 m²
- Volume in cubic meters
- 350 m³
Layout
- Number of rooms
- 6 rooms (5 bedrooms)
- Number of bath rooms
- 1 bathroom and 1 separate toilet
- Bathroom facilities
- Shower and sink
- Number of stories
- 3 stories
Energy
- Energy label
- Insulation
- Partly double glazed, insulated walls and floor insulation
- Heating
- CH boiler
- Hot water
- CH boiler
- CH boiler
- Intergas (gas-fired combination boiler from 2024, in ownership)
Cadastral data
- BERGEN NH A 4275
- Cadastral map
- Area
- 209 m²
- Ownership situation
- Full ownership
Exterior space
- Location
- Alongside a quiet road, sheltered location and in residential district
- Garden
- Back garden, front garden and side garden
- Back garden
- 94 m² (11.00 metre deep and 8.50 metre wide)
- Garden location
- Located at the east
Storage space
- Shed / storage
- Detached brick storage
Parking
- Type of parking facilities
- Public parking
© 2001-2026 funda