
This house on Funda: https://www.funda.nl/en/detail/koop/bergen-nh/huis-noordlaan-27/43818557/
Description
An architectural gem in the heart of Bergen.
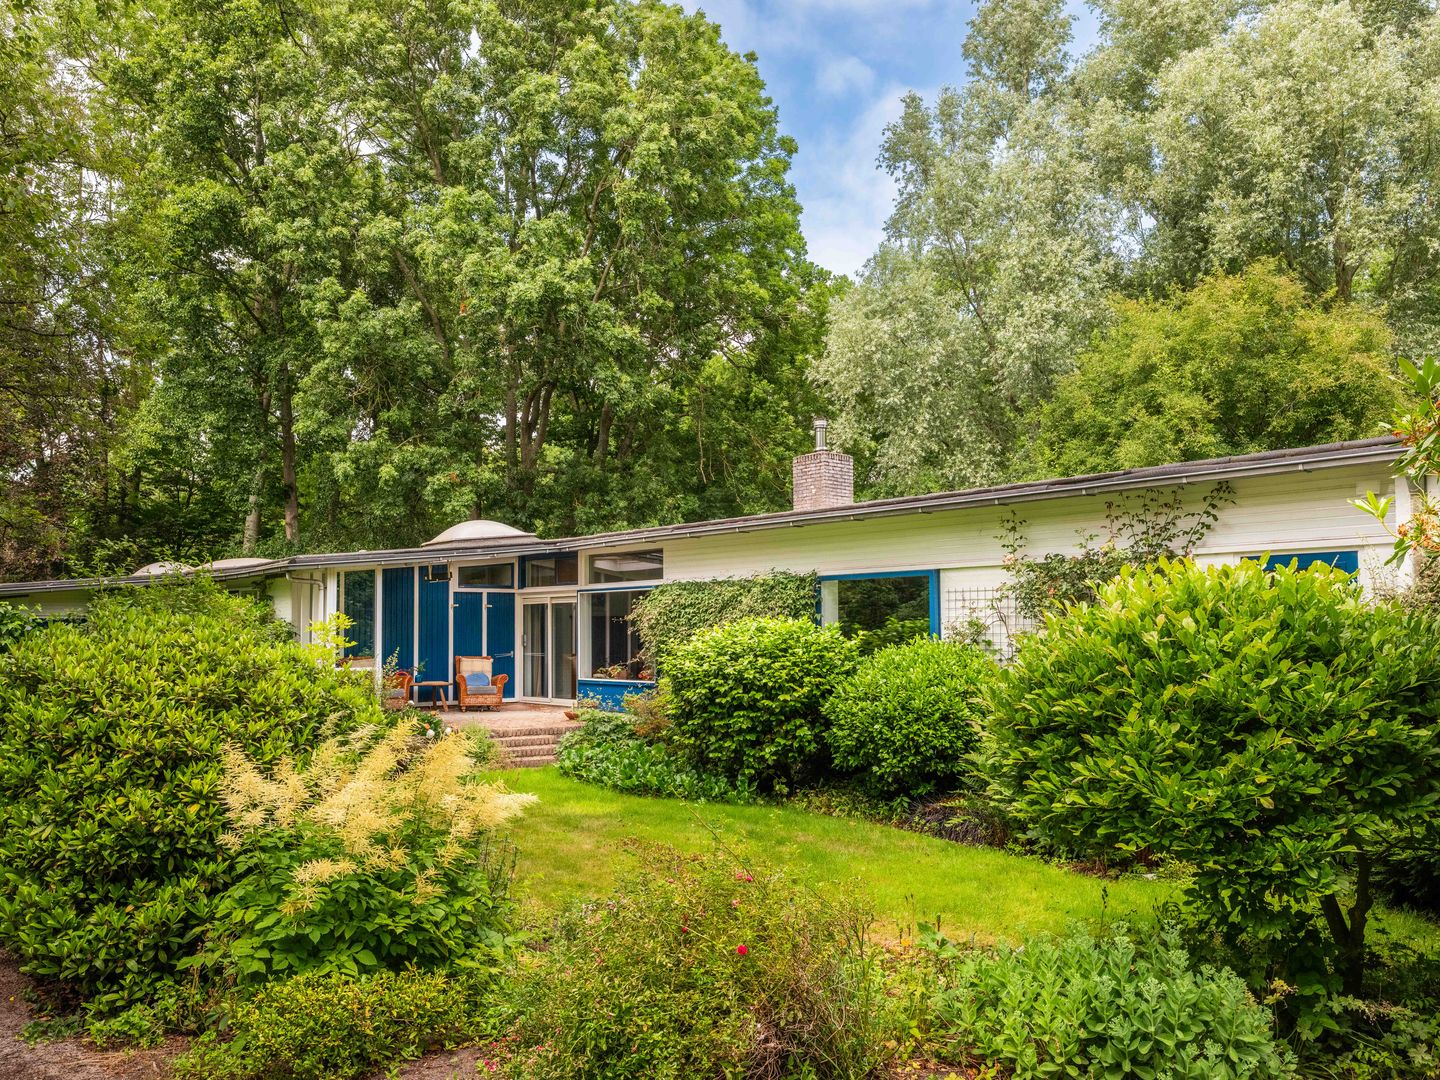
Tucked away on one of Bergen's most beautiful avenues, this unique detached bungalow on a plot of almost 2000 m2 is a paragon of New Objectivity. Designed by renowned architect Leon Waterman, this home exudes the essence of functionality and aesthetics. The property offers a lot of potential.
Light, air and space are the watchwords of this home, built in the 1950s and meticulously maintained ever since. The principles of New Objectivity are reflected in the flat roofs, clean lines and the seamless connection between inside and outside. The large sliding doors in the living room blur the boundary between interior and exterior, while the loggia offers a perfect transition to the surrounding nature. You need to add contemporary living pleasure and some luxury, but you will get something out of it.
The entrance is at the rear and you are welcomed into a spacious hallway with cloakroom. The property features a bright living room with cosy fireplace, a generous bedroom with garden door and a second bedroom/study. There are two complete bathrooms, one with bath and bidet. The closed kitchen with adjoining functional utility room, including space for the central heating boiler, is also still in its original state and is ready for your personal touch. A mezzanine with study offers the perfect place to work from home or use as a practice room, this room has its own entrance.
The property offers extras such as a large attached storage room/utility room including washing machine connection and a double garage. There is also a wooden shed in the lush garden for extra storage space. The driveway can easily accommodate several cars.
Enjoy the best of both worlds, with the tranquillity of a leafy avenue and the vibrancy of the city centre within walking distance. The forest is nearby for an invigorating walk, but arterial roads to Alkmaar and Amsterdam are also quickly accessible.
Experience for yourself how form and function merge in this unique piece of Bergen. Are you a lover of this architecture and think you can create your dream home here? Make an appointment, we will be happy to show you this property.
Features
Transfer of ownership
- Original asking price
- € 1,495,000 kosten koper
- Last asking price
- € 1,250,000 kosten koper
- Asking price per m²
- € 9,542
- Status
- Sold
Construction
- Kind of house
- Bungalow, detached residential property
- Building type
- Resale property
- Construction period
- 1945-1959
- Specific
- Partly furnished with carpets and curtains
- Type of roof
- Shed roof covered with asphalt roofing
Surface areas and volume
- Areas
- Living area
- 131 m²
- Other space inside the building
- 60 m²
- Exterior space attached to the building
- 14 m²
- External storage space
- 7 m²
- Plot size
- 1,976 m²
- Volume in cubic meters
- 705 m³
Layout
- Number of rooms
- 4 rooms (2 bedrooms)
- Number of bath rooms
- 2 bathrooms
- Bathroom facilities
- Bidet, bath, toilet, 2 sinks, and shower
- Number of stories
- 2 stories
- Facilities
- Passive ventilation system, flue, sliding door, and TV via cable
Energy
- Energy label
- Insulation
- Partly double glazed
- Heating
- CH boiler
- Hot water
- CH boiler
- CH boiler
- Nefit (gas-fired combination boiler from 2016, in ownership)
Cadastral data
- BERGEN B 867
- Cadastral map
- Area
- 1,976 m²
- Ownership situation
- Full ownership
Exterior space
- Location
- Alongside waterfront, sheltered location and in wooded surroundings
- Garden
- Surrounded by garden
Storage space
- Shed / storage
- Detached wooden storage
- Facilities
- Electricity
Garage
- Type of garage
- Attached brick garage
- Capacity
- 2 cars
- Facilities
- Electricity, heating and running water
Parking
- Type of parking facilities
- Parking on private property
© 2001-2026 funda