
Description
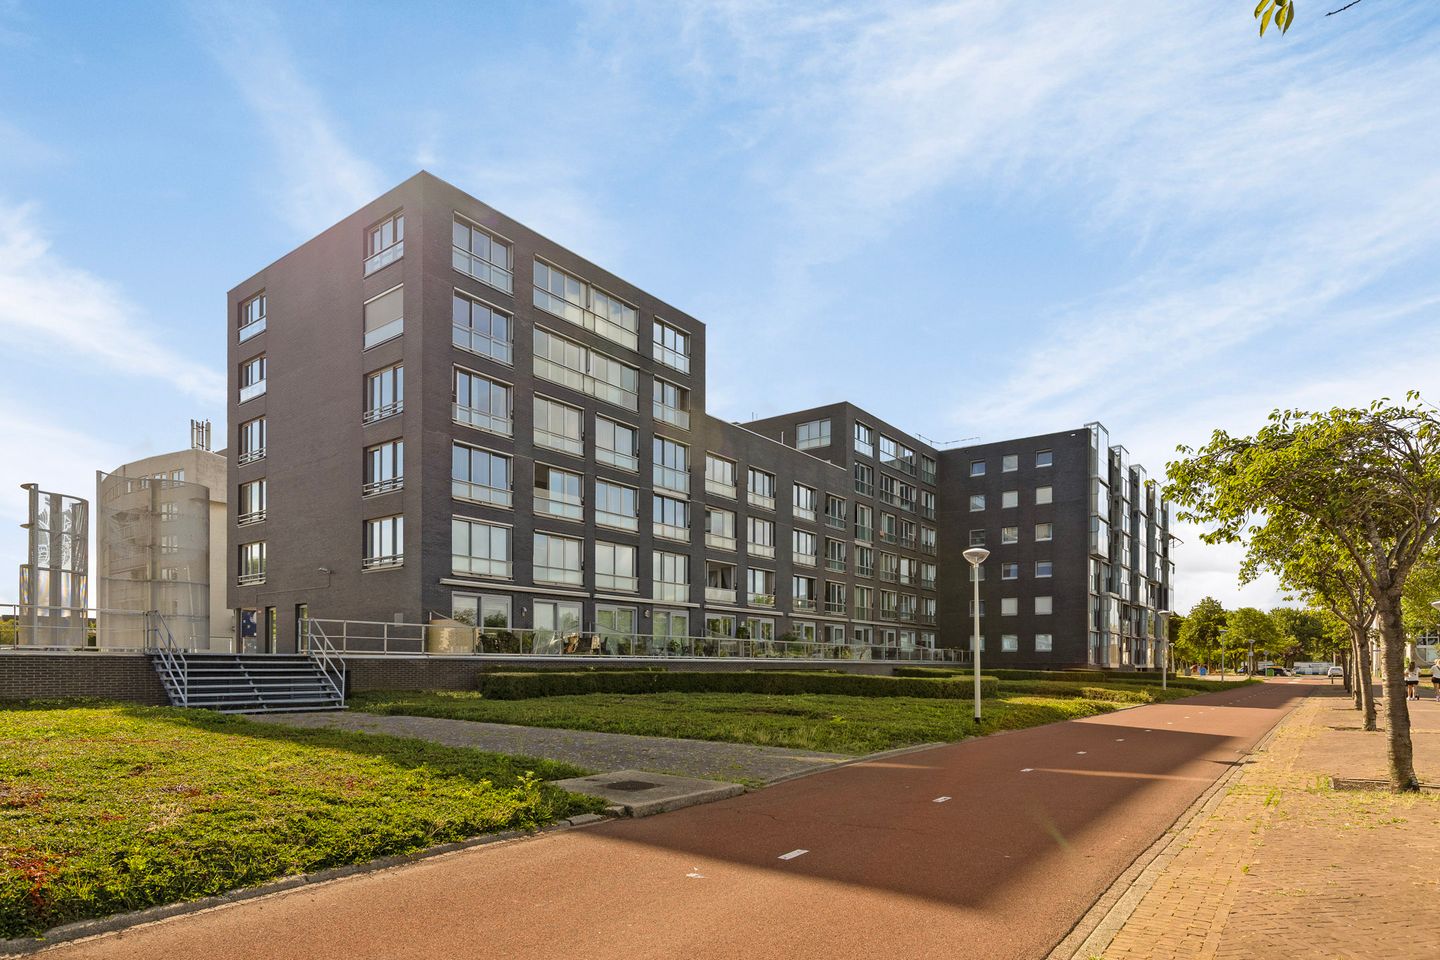
Wat een uitzicht! Dat verveelt nooit, welk seizoen het ook is. Dit ruime en lichte appartement ligt op de grens van land en water aan de Boulevard van Bergen op Zoom. Met twee slaapkamers, een fijne leefruimte en heerlijk ruim balkon geniet je hier dagelijks van het uitzicht. Naast het appartement is er een parkeerplaats en berging in de kelder van het gebouw.
Een winkelcentrum ligt vrijwel naast het appartement, evenals de gezellige boulevard met haar restaurantjes, terrasjes en het strand. De binnenstad van Bergen op Zoom ligt op ca. 5 minuten fietsen en met de auto zijn de uitvalswegen richting Antwerpen, Zeeland en de randstad zo te bereiken.
Bouwjaar: 2001. Woonoppervlak: 107 m² Inhoud: 352 m³
De servicekosten bedragen ca. € 194,- per maand.
Indeling:
Centrale inkom met bellentableau en brievenbussen, toegang tot de lift en het trappenhuis.
Appartement op de begane grond:
Hal/entree, v.v. laminaatvloer, toilet en meterkast (8 groepen en 2 aardlekschakelaars).
Woonkamer, v.v. laminaatvloer en schuifpui naar het terras.
Royaal terras v.v. tegels.
Woonkeuken, v.v. laminaatvloer, keukeninrichting v.v. composiet aanrechtblad, keramische kookplaat, combi-magnetron, vaatwasser, koelkast en afzuigkap.
Technische ruimte, v.v. epoxyvloer, CV ketel (Vaillant, 2018), en MV-unit.
Badkamer, v.v. wastafel met meubel, inloopdouche, toilet en design radiator.
Slaapkamer 1, gelegen aan de achterzijde, v.v. laminaatvloer en schuifpui naar terras.
Slaapkamer 2, gelegen aan de voorzijde, v.v. laminaatvloer.
Algemeen:
- bij het appartement hoort een privé parkeerplaats en berging (ca 5 m²) in de kelder.
- het appartement is v.v. zonwering;
- het gebouw heeft ook nog een gezamenlijk dakterras.
Features
Transfer of ownership
- Listed since
- Acceptance
- Available in consultation
- Asking price
- € 445,000 kosten koper
- Asking price per m²
- € 4,159
- Status
- Available
- VVE (Owners Association) contribution
- € 194.00 per month
Construction
- Type apartment
- Apartment with shared street entrance (apartment)
- Building type
- Resale property
- Year of construction
- 2001
Surface areas and volume
- Areas
- Living area
- 107 m²
- Exterior space attached to the building
- 20 m²
- External storage space
- 5 m²
- Volume in cubic meters
- 352 m³
Layout
- Number of rooms
- 3 rooms (2 bedrooms)
- Number of bath rooms
- 1 bathroom and 1 separate toilet
- Bathroom facilities
- Walk-in shower, toilet, sink, and washstand
- Number of stories
- 1 story
- Facilities
- Mechanical ventilation, sliding door, and TV via cable
Energy
- Energy label
- Insulation
- Roof insulation, double glazing, insulated walls and floor insulation
- Heating
- CH boiler
- Hot water
- CH boiler
- CH boiler
- Vaillant (gas-fired combination boiler from 2018, in ownership)
Cadastral data
- BERGEN OP ZOOM M 1812
- Cadastral map
- Ownership situation
- Full ownership
- BERGEN OP ZOOM M 1812
- Cadastral map
- Ownership situation
- Full ownership
Exterior space
- Location
- Alongside a quiet road, alongside waterfront and in residential district
- Garden
- Sun terrace
- Sun terrace
- 20 m² (2.61 metre deep and 7.59 metre wide)
- Garden location
- Located at the west
- Balcony/roof terrace
- Balcony present
Storage space
- Shed / storage
- Built-in
- Facilities
- Electricity
Garage
- Type of garage
- Underground parking and parking place
Parking
- Type of parking facilities
- Parking on gated property
VVE (Owners Association) checklist
- Registration with KvK
- Yes
- Annual meeting
- Yes
- Periodic contribution
- Yes (€ 194.00 per month)
- Reserve fund present
- Yes
- Maintenance plan
- Yes
- Building insurance
- Yes
© 2001-2026 funda