
This house on Funda: https://www.funda.nl/en/detail/koop/bergen-op-zoom/huis-hoogstraat-26-a/80807182/
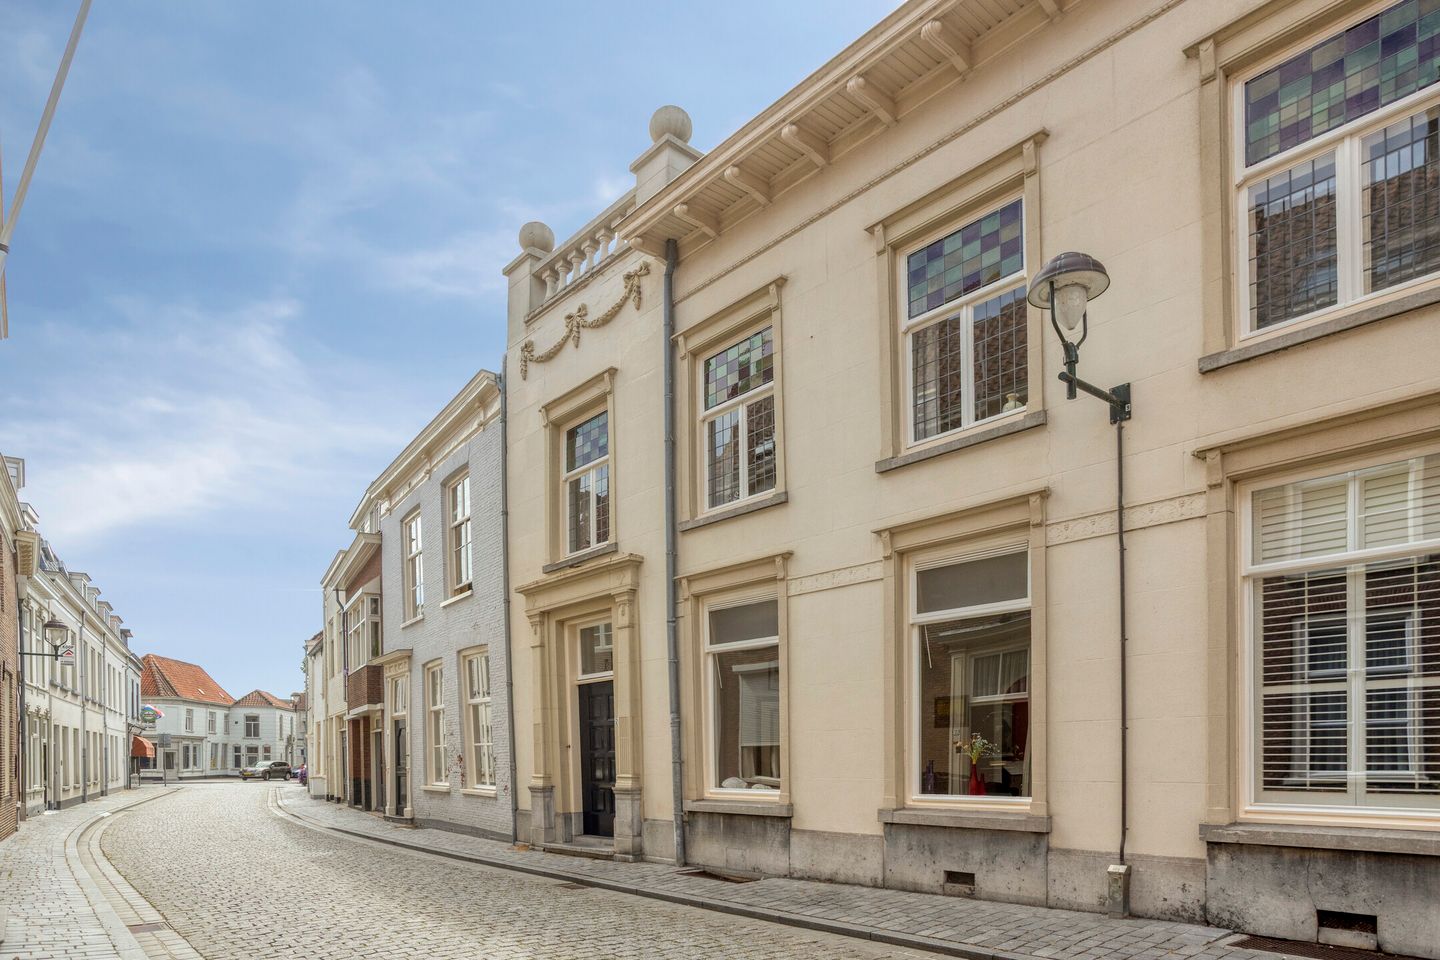
Hoogstraat 26-A4611 MV Bergen op ZoomCentrum
€ 589,000 k.k.
Statige stadswoning met karakter in het centrum van Bergen op Zoom!
Description
This characteristic townhouse located at Hoogstraat 26a is situated in the historic city center of Bergen op Zoom. The property dates back to circa 1750 and features charming elements such as stained-glass windows, a fireplace, and the distinctive character of an historic city building. With three bedrooms, a cellar, and a pleasant backyard, this home offers plenty of possibilities.
The ground floor features an atmospheric living room with a fireplace and a garden door leading to the terrace. The enclosed kitchen is equipped with a fitted kitchen including various appliances and offers access to the garden. Additionally, a spacious cellar is present.
On the first floor, you will find two bedrooms and a bathroom equipped with, among other things, a bathtub, shower cabin, wall-mounted toilet, and a vanity unit. Furthermore, a separate room with a Finnish sauna is located here, offering the possibility to create an additional bedroom. The second floor features a third bedroom with storage space under the sloping roof and a washbasin.
The landscaped backyard with a terrace and borders forms a generous outdoor space right in the heart of the city. Additionally, the property includes a separate storage shed.
In short: a majestic townhouse with character, situated in an attractive location in the center of Bergen op Zoom. A home for lovers of history and authentic details!
LAYOUT:
Ground floor: (concrete floor)
Hallway/entrance with stairs to the 1st floor, spray-plaster wall finish, tiled floor, spray-plaster ceiling finish;
meter cupboard with 8 fuses, 1 cooking circuit, and 3 residual current devices (RCDs);
tiled toilet with hand basin;
living room equipped with a fireplace, spray-plaster wall finish, tiled floor, spray-plaster ceiling finish, garden door to terrace;
enclosed kitchen, fitted with a straight-line kitchen layout, featuring a granite countertop with a sink, built-in induction hob, refrigerator, combination oven/microwave, dishwasher, and an extractor hood, tiled wall finish, tiled floor, spray-plaster ceiling finish, door to garden/terrace;
cellar, smooth plaster wall finish, tiled floor, smooth plaster ceiling finish.
1st floor: (wooden floor)
Landing with fixed stairs to the 2nd floor enclosed by a door, spray-plaster wall finish, carpeted floor, spray-plaster ceiling finish;
front right bedroom fitted with built-in wardrobe, spray-plaster wall finish, laminate floor, spray-plaster ceiling finish;
front left bedroom with stained-glass windows, spray-plaster wall finish, laminate floor, spray-plaster ceiling finish;
tiled wellness room (former bedroom), equipped with Finnish sauna, tiled wall finish, tiled floor, wooden panelling ceiling finish;
tiled bathroom, equipped with a bathtub, shower cabin, wall-mounted toilet, vanity unit with a washbasin.
2nd floor: (wooden floor)
Landing with location for the high-efficiency combination boiler, skylight (2025), washing machine connection, and storage cupboards under the sloping roof, spray-plaster wall finish, laminate floor, ceiling finished with plasterboard and spray plaster;
bedroom with storage cupboards under the sloping roof, skylight (2024), and washbasin, smooth plaster wall finish, wooden floor, ceiling finished with plasterboard and spray plaster.
Outbuildings:
Storage shed.
Garden:
Landscaped garden, terrace paved with decorative paving, and fitted with plant borders.
Construction style:
Residential house:
Traditionally built, constructed in brick masonry, ground floor made of concrete, upper floors made of wood, pitched roof covered with tiles.
Storage shed:
Traditionally built in single-skin brickwork, concrete floor, roof covered with tiles.
Insulation:
The property is equipped with roof insulation as well as partially insulated glazing.
Heating and hot water supply:
The home is equipped with central heating. The high-efficiency combination boiler (make: Nefit, year of manufacture: 2005) is located on the 2nd floor and also provides hot water.
Features
Transfer of ownership
- Listed since
- Acceptance
- Available in consultation
- Asking price
- € 589,000 kosten koper
- Asking price per m²
- € 3,485
- Status
- Available
Construction
- Kind of house
- Mansion, row house
- Building type
- Resale property
- Year of construction
- 1750
- Type of roof
- Gable roof covered with roof tiles
Surface areas and volume
- Areas
- Living area
- 169 m²
- Other space inside the building
- 23 m²
- External storage space
- 4 m²
- Plot size
- 188 m²
- Volume in cubic meters
- 679 m³
Layout
- Number of rooms
- 4 rooms (3 bedrooms)
- Number of bath rooms
- 2 bathrooms and 1 separate toilet
- Bathroom facilities
- Sauna, shower, bath, toilet, sink, and washstand
- Number of stories
- 3 stories and a basement
- Facilities
- Skylight and sauna
Energy
- Energy label
- Insulation
- Roof insulation and partly double glazed
- Heating
- CH boiler
- Hot water
- CH boiler
- CH boiler
- Nefit (gas-fired combination boiler from 2005, in ownership)
Cadastral data
- BERGEN OP ZOOM G 7451
- Cadastral map
- Area
- 188 m²
- Ownership situation
- Full ownership
Exterior space
- Location
- In centre and in residential district
- Garden
- Back garden
- Back garden
- 152 m² (19.00 metre deep and 8.00 metre wide)
- Garden location
- Located at the west
Storage space
- Shed / storage
- Detached brick storage
Parking
- Type of parking facilities
- Paid parking
© 2001-2026 funda