
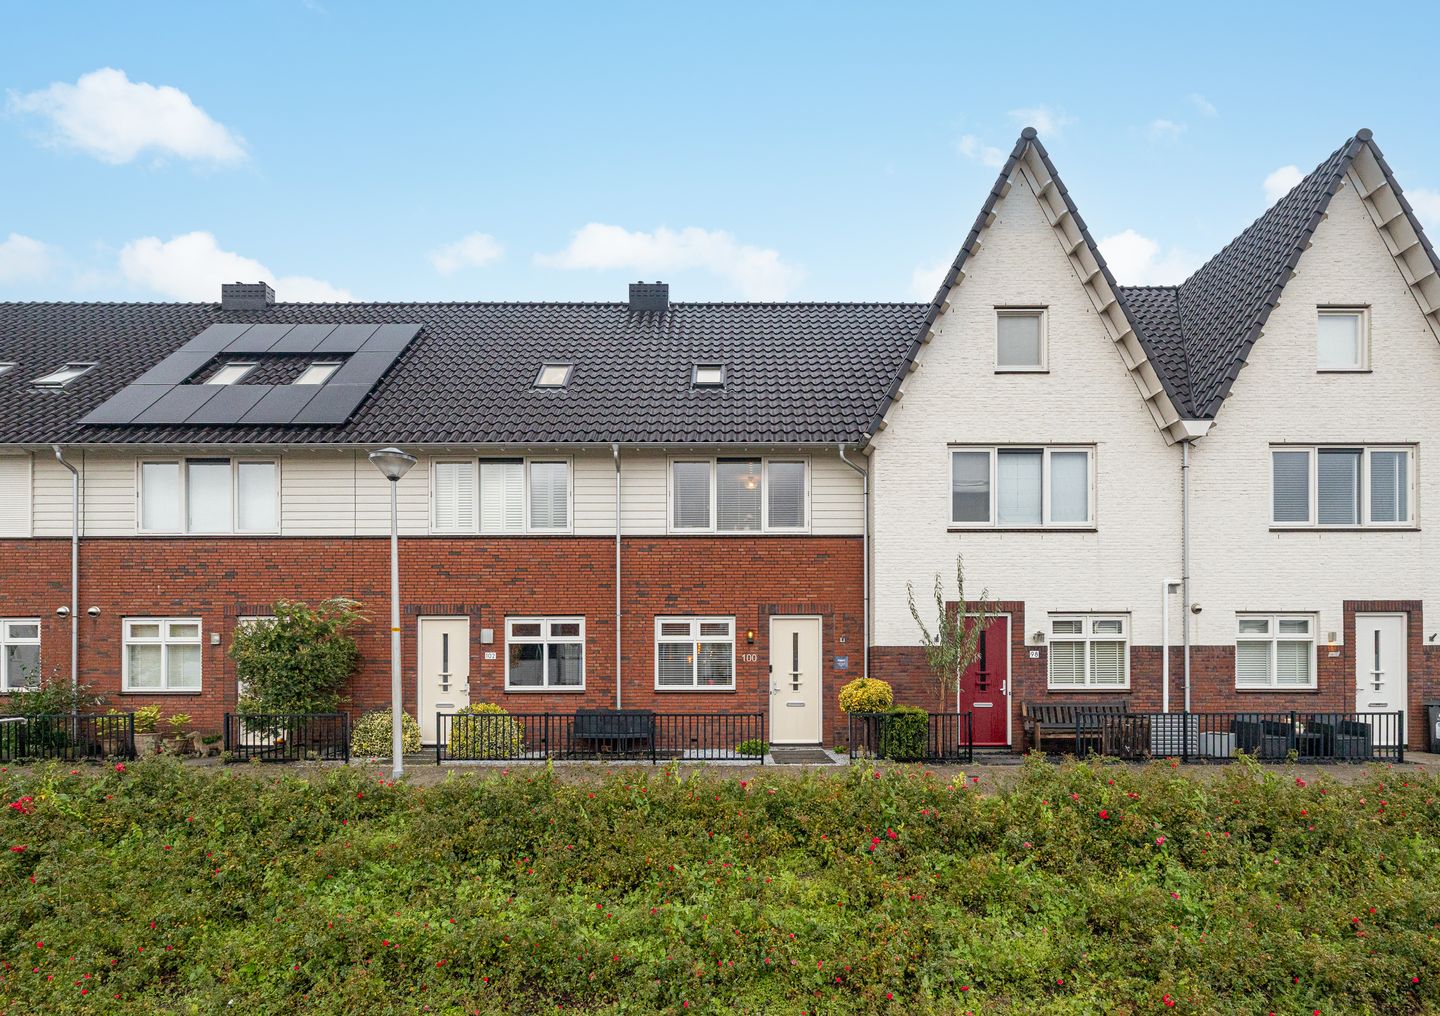
Energielabel a, 4 slaapkamers, instapklaar, kindvriendelijke buurt
Description
Immobilia is proud to present this modern 5-bedroom single-family home in the popular “Parkzoom” neighborhood. The home is beautifully finished, making it ready to move into! The child-friendly neighborhood and proximity to facilities and highways make this an ideal place for families looking for a safe and quiet living environment. There is a playground right outside the front door, and several elementary schools and daycare centers are within walking distance. Additionally, the center of Berkel en Rodenrijs, public transportation, and highways (A12, A13, and A20) are nearby. Does this home appeal to you? Feel free to contact us to schedule a viewing!
Ground floor:
The front yard borders a green space and is positioned on a slight elevation, offering clear views and allowing children to play safely outside. The entryway provides access to the staircase leading to the first floor, the living room, and the toilet. The toilet is fully tiled and equipped with a wall-mounted toilet and a sink.
The living room with open kitchen has an area of approximately 31 m² and features underfloor heating, a stair closet, and large windows that flood the space with light. The living room also opens up to the garden thanks to the French doors leading to the backyard.
The modern open kitchen has an area of approximately 8 m² and is equipped with various built-in appliances, including a dishwasher, oven, refrigerator with freezer compartment, gas stove, and range hood. The kitchen features an L-shaped layout with a bar on the left side and is finished in a modern black-and-white color scheme with a marble-look finish.
The entire floor is covered with laminate flooring.
Through the French doors at the rear, you have access to the northwest-facing backyard. The garden is beautifully landscaped for low maintenance with dark gray tiles and raised flower beds, and features a shed and a back entrance.
1st floor:
The staircase leads to the landing on the first floor. From here, you have access to three beautifully finished bedrooms, the bathroom, and the staircase to the second floor.
The first bedroom is located at the back and has an area of approximately 6 m². The room features a set of windows and is ideal as a closet room, study, or children’s room. The second bedroom has an area of approximately 10 m² and is also located at the back. This room also features a set of windows. The master bedroom is located at the front of the house and has an area of approximately 14 m². Thanks to the windows, this room is wonderfully bright.
The bathroom measures approximately 5 m², is tastefully finished, and features a second toilet, a walk-in shower, a vanity unit, and a designer radiator. The room is fully tiled with white and gray tiles.
The entire floor is covered with laminate flooring.
2nd Floor:
The stairs lead directly to the spacious attic room, which measures approximately 19 m². This room also features connections for a washer and dryer, as well as a slanted skylight. The large storage loft is accessible from the bedroom.
The entire floor is covered with laminate flooring.
Highlights:
- Energy efficiency rating: A
- Well-maintained and ready to move in.
- Backyard facing northwest.
- Located in a child-friendly residential neighborhood with a playground right outside the door.
- Close to the center of Berkel en Rodenrijs, public transportation, and major highways leading to the A12, A13, and A20.
The purchase agreement is legally binding only after it has been signed:
A verbal agreement between the private seller and the private buyer is not legally binding. In other words: no sale has taken place. A legally binding sale is only considered to have taken place once both the private seller and the private buyer have signed the purchase agreement. This is in accordance with Article 7:2 of the Dutch Civil Code. A confirmation of the verbal agreement via email or a draft of the purchase agreement sent by email is not considered a “signed purchase agreement.”
Explanation of NEN 2580:
The measurement instructions are based on NEN 2580. The measurement instructions are intended to establish a more uniform method of measurement for providing an indication of the usable area. The measurement instructions do not completely rule out differences in measurement results, due, for example, to differences in interpretation, rounding, or limitations in performing the measurement. The attached floor plans have been measured in accordance with the measurement instructions.
Features
Transfer of ownership
- Listed since
- Acceptance
- Available in consultation
- Asking price
- € 550,000 kosten koper
- Asking price per m²
- € 4,825
- Status
- Available
Construction
- Kind of house
- Single-family home, row house
- Building type
- Resale property
- Year of construction
- 2012
- Specific
- With carpets and curtains
- Type of roof
- Gable roof covered with roof tiles
Surface areas and volume
- Areas
- Living area
- 114 m²
- Other space inside the building
- 3 m²
- External storage space
- 6 m²
- Plot size
- 105 m²
- Volume in cubic meters
- 300 m³
Layout
- Number of rooms
- 5 rooms (4 bedrooms)
- Number of bath rooms
- 1 bathroom and 1 separate toilet
- Bathroom facilities
- Shower, toilet, and sink
- Number of stories
- 3 stories and a loft
- Facilities
- Skylight, optical fibre, mechanical ventilation, and passive ventilation system
Energy
- Energy label
- Insulation
- Roof insulation, double glazing, insulated walls, floor insulation and completely insulated
- Heating
- CH boiler
- Hot water
- CH boiler
- CH boiler
- HR (gas-fired combination boiler from 2012, in ownership)
Cadastral data
- BERGSCHENHOEK B 8094
- Cadastral map
- Area
- 105 m²
- Ownership situation
- Full ownership
Exterior space
- Location
- In residential district and unobstructed view
- Garden
- Back garden and front garden
- Back garden
- 53 m² (10.50 metre deep and 5.00 metre wide)
- Garden location
- Located at the northwest with rear access
Storage space
- Shed / storage
- Detached wooden storage
- Facilities
- Electricity
Parking
- Type of parking facilities
- Public parking
© 2001-2026 funda