
This house on Funda: https://www.funda.nl/en/detail/koop/bergschenhoek/huis-van-ruysdaellaan-52/80837698/
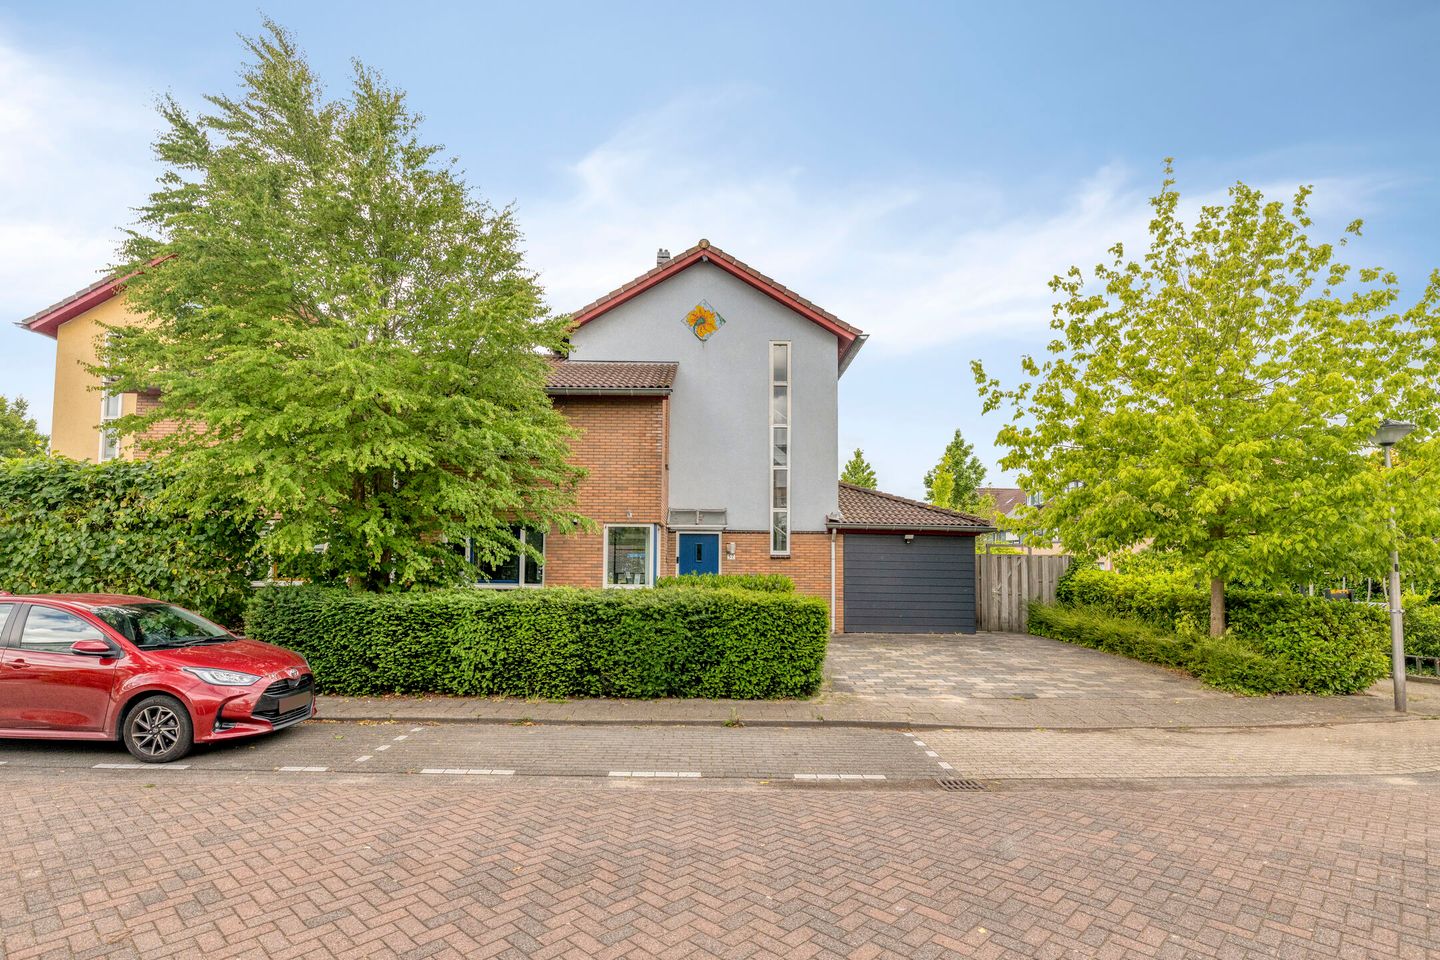
Eye-catcherUnieke woning met 5 slaapkamers, 2 badkamers, eigen oprit en label A
Description
Characterful and unique semi-detached corner house with two bathrooms and energy label A – Van Ruysdaellaan 52, Bergschenhoek
Looking for a spacious, comfortable home with character in a pleasant, green neighbourhood? This unique semi-detached corner house on the Van Ruysdaellaan 52 brings together living comfort and sustainability. With two complete bathrooms, solar panels, a solar water heater, high ceilings and energy label A, this home offers exactly what a family is looking for: peace, space and ease in a sought-after spot in Bergschenhoek.
Key features:
*Energy label A
*Living area approx. 185 m²
*Year of construction 1998
*5 bedrooms
*South-west facing garden
*Semi-detached corner house
*Two complete bathrooms
*High ceilings
*Distinctive mosaic on the exterior façade
*12 solar panels
*Solar water heater
*Fully insulated
*Mechanical ventilation
*Charging point for an electric car in the front garden
*Private driveway and storage shed
*Conveniently located in a child-friendly neighbourhood
Layout:
Ground floor
You enter through the front garden into the spacious hall, which houses the meter cupboard and the toilet. From the hall, a door leads to the study, and this is also where you'll find the stairs to the first floor. Through an elegant steel door you step from the hall into the inviting living room: a bright space with a high ceiling and an electric water vapour fireplace for extra atmosphere. French doors lead you straight from the living room into the south-facing garden.
The living room flows into the modern open kitchen, which, with its generous cooking island, forms the beating heart of the home. A wonderful place to cook and enjoy time together.
A steel sliding door connects the living room with the study, a versatile space that also has French doors to the garden – ideal as a home office, hobby room or additional (bed)room.
First floor
On the first floor you'll find three spacious bedrooms, one with a walk-in wardrobe and one with extra storage space. The complete bathroom is fitted with both a shower and a bathtub as well as a washbasin.
Second floor
A fixed staircase takes you up to the attic floor, with a large bedroom, a utility room and a second bathroom with a double washbasin and shower.
Garden:
The south-facing garden enjoys sun almost all day long and offers plenty of room to relax, garden, or spend time with friends and family. A delightful place to be outdoors, both during the day and in the evening.
Location:
The Van Ruysdaellaan lies in a desirable, child-friendly neighbourhood of Bergschenhoek, with playgrounds, primary schools (RKBS Willibrord, OBS Groenehoek and CBS De Acker) and sports facilities just around the corner. The pleasant centre of Bergschenhoek, with shops, supermarkets and restaurants, is just a few minutes away, and Berkel en Rodenrijs is within cycling distance too.
Accessibility is excellent: public transport stops within walking distance and takes you directly to Rodenrijs metro station, from where you can reach the heart of Rotterdam in around 20 minutes. By car, the nearby N209 puts you straight onto the main routes towards Rotterdam, The Hague, Utrecht and Amsterdam.
Asking price: €895,000 k.k. (costs payable by buyer)
Curious? Schedule a viewing soon and experience the atmosphere of this wonderful home for yourself!
Disclaimers:
This information has been compiled with care. We strive for completeness and accuracy but accept no liability for any incompleteness, inaccuracies or the consequences thereof.
The measurement of the property has been carried out in accordance with the NEN 2580 guidelines, but differences in measurement results cannot be entirely ruled out.
A purchase agreement is only legally established once it has been signed by both the buyer and the seller, in accordance with Article 7:2 of the Dutch Civil Code
Features
Transfer of ownership
- Listed since
- Acceptance
- Available in consultation
- Asking price
- € 895,000 kosten koper
- Asking price per m²
- € 4,838
- Status
- Sold under reservation
Construction
- Kind of house
- Single-family home, double house
- Building type
- Resale property
- Year of construction
- 1998
- Type of roof
- Gable roof covered with roof tiles
Surface areas and volume
- Areas
- Living area
- 185 m²
- Other space inside the building
- 15 m²
- Exterior space attached to the building
- 6 m²
- Plot size
- 371 m²
- Volume in cubic meters
- 709 m³
Layout
- Number of rooms
- 6 rooms (5 bedrooms)
- Number of bath rooms
- 2 bathrooms and 2 separate toilets
- Bathroom facilities
- 2 showers, bath, washstand, double sink, and toilet
- Number of stories
- 2 stories and an attic
- Facilities
- Optical fibre, mechanical ventilation, passive ventilation system, and solar panels
Energy
- Energy label
- Insulation
- Completely insulated
- Heating
- CH boiler
- Hot water
- CH boiler and solar boiler
- CH boiler
- Bosch HRC II 35 (gas-fired combination boiler from 2011, in ownership)
Cadastral data
- BERGSCHENHOEK A 5091
- Cadastral map
- Area
- 371 m²
- Ownership situation
- Full ownership
Exterior space
- Location
- In residential district
- Garden
- Back garden and front garden
- Back garden
- 117 m² (9.00 metre deep and 13.00 metre wide)
- Garden location
- Located at the southwest with rear access
Storage space
- Shed / storage
- Attached brick storage
- Facilities
- Loft, electricity and running water
Parking
- Type of parking facilities
- Parking on private property and public parking
© 2001-2026 funda