
Description
Immobilia is proud to present this spacious 2-bedroom apartment, located in a well-maintained senior residential complex that offers comfortable single-level living. The town centre, several sports facilities, and primary schools are all within walking distance. In addition, free parking is available directly in front of the building, and public transport as well as major roads are easily accessible. This apartment offers peace, convenience, plenty of natural light, and beautiful open views of the surrounding greenery. Does this sound like the home you are looking for? Feel free to contact us to arrange a viewing.
Ground Floor:
Well-maintained entrance hall with intercom system, mailboxes, elevator, and staircase.
Second Floor:
The entrance hall provides access to all rooms, including the living room, toilet, and two bedrooms. The toilet is fully tiled and equipped with a small washbasin.
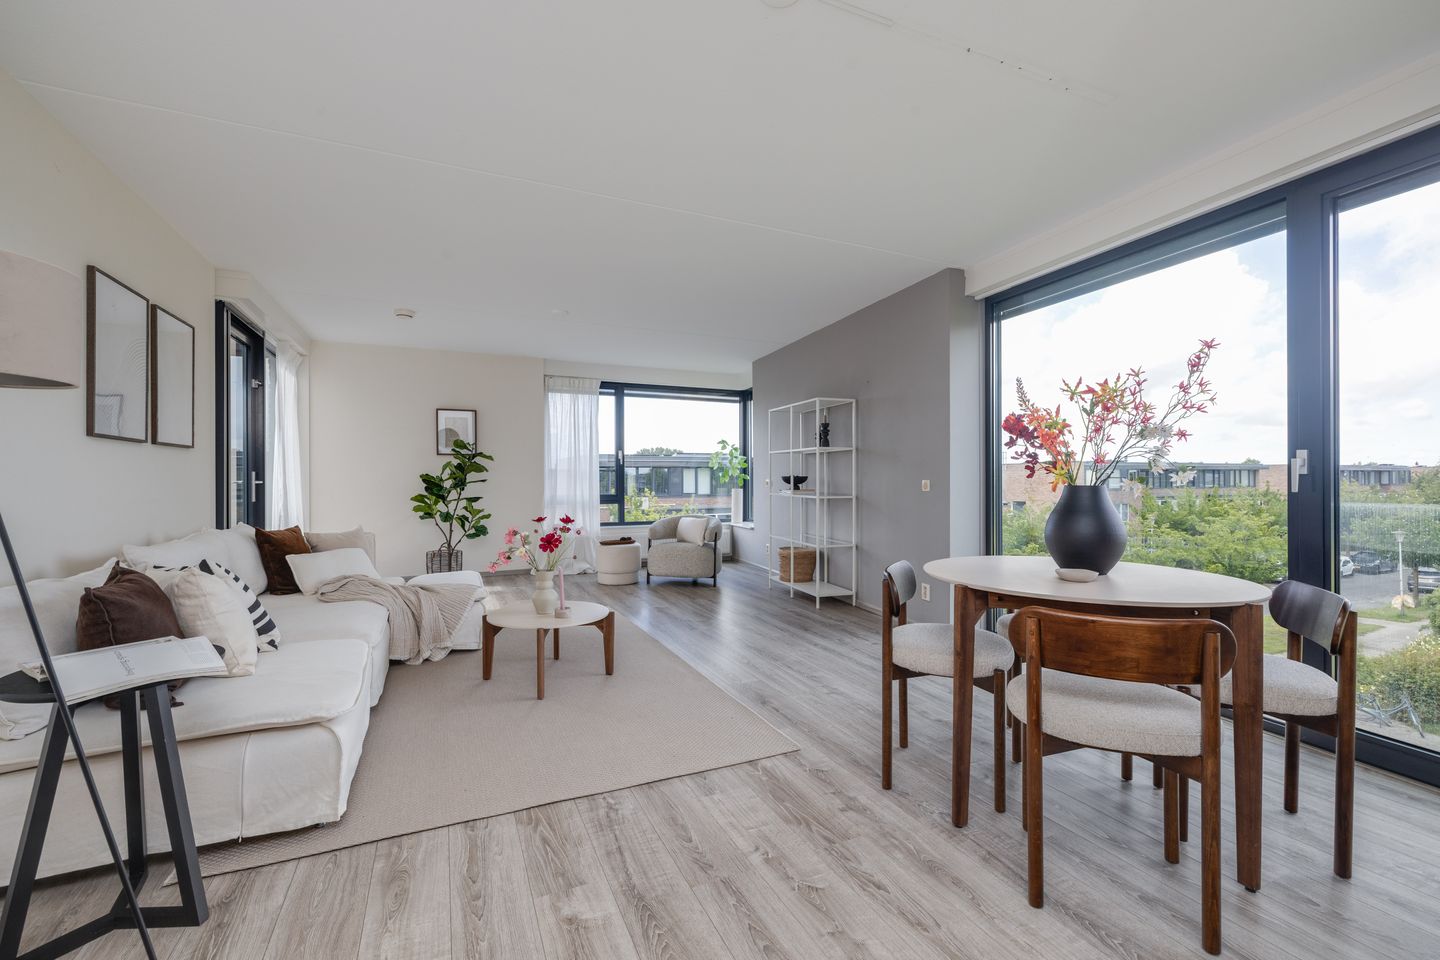
The spacious living room with open-plan kitchen is filled with natural light thanks to the large windows. From the living room, you can enjoy unobstructed views over a wide green area, creating a pleasant sense of space and tranquillity. The kitchen is well maintained, practical in design, and equipped with various built-in appliances, including a cooktop, extractor hood, and dishwasher. While the kitchen is somewhat dated, it offers excellent potential for modernization to suit your personal taste.
From the living room, you have access to the sunny terrace at the rear of the apartment. Its southwest-facing position allows you to enjoy the sun from afternoon until evening while overlooking the surrounding greenery.
The main bedroom measures approximately 14 m² and benefits from large windows overlooking the terrace, creating a bright and welcoming atmosphere. The second bedroom measures approximately 10 m² and also enjoys large windows with views of the green surroundings. This room is ideal as a guest room, home office, study, or hobby room.
The modern bathroom, measuring approximately 5 m², is well maintained and equipped with a washbasin and vanity unit, walk-in shower, towel radiator, and ample storage space.
The entire apartment is finished with laminate flooring.
Key Features:
- Energy label A
- Located near various amenities and main roads
- Free parking available
- Sunny southwest-facing terrace
- One of the residents of the apartment must be 55 years or older
- Membership Senior Living Group “De Zilveren Schakel” € 25 per person per year
Legally Binding Purchase Agreement:
A verbal agreement between a private seller and a private buyer is not legally binding under Dutch law. A valid purchase agreement only exists once both parties have signed the written purchase contract. This follows from Article 7:2 of the Dutch Civil Code. Confirmation of a verbal agreement by email or the provision of a draft purchase agreement does not constitute a signed purchase agreement.
NEN 2580 Measurement Standard:
The stated floor areas have been measured in accordance with the NEN 2580 measurement standard. This standard is intended to provide a consistent method for indicating usable floor area. Minor differences in measurements may occur due to interpretation, rounding, or practical limitations during measurement. The attached floor plans have been prepared according to these guidelines.
All information provided should be considered an invitation to make an offer or enter into negotiations. No rights can be derived from the information provided.
Features
Transfer of ownership
- Last asking price
- € 500,000 kosten koper
- Asking price per m²
- € 5,814
- Status
- Sold
- VVE (Owners Association) contribution
- € 213.03 per month
Construction
- Type apartment
- Galleried apartment (apartment)
- Building type
- Resale property
- Year of construction
- 2003
- Specific
- With carpets and curtains
- Type of roof
- Flat roof covered with asphalt roofing
Surface areas and volume
- Areas
- Living area
- 86 m²
- Exterior space attached to the building
- 7 m²
- External storage space
- 6 m²
- Volume in cubic meters
- 315 m³
Layout
- Number of rooms
- 3 rooms (2 bedrooms)
- Number of bath rooms
- 1 bathroom and 1 separate toilet
- Bathroom facilities
- Walk-in shower, sink, and washstand
- Number of stories
- 1 story
- Facilities
- French balcony and mechanical ventilation
- Located at
- 2nd floor
Energy
- Energy label
- Insulation
- Double glazing
- Heating
- CH boiler
- CH boiler
- Ferroli Bluesense 432 (gas-fired combination boiler from 2020, in ownership)
Cadastral data
- BERKEL EN RODENRIJS C 5078
- Cadastral map
- Ownership situation
- Full ownership
Exterior space
- Balcony/roof terrace
- Balcony present
Parking
- Type of parking facilities
- Parking on private property
VVE (Owners Association) checklist
- Registration with KvK
- Yes
- Annual meeting
- Yes
- Periodic contribution
- Yes (€ 213.03 per month)
- Reserve fund present
- Yes
- Maintenance plan
- Yes
- Building insurance
- Yes
© 2001-2026 funda