
Description
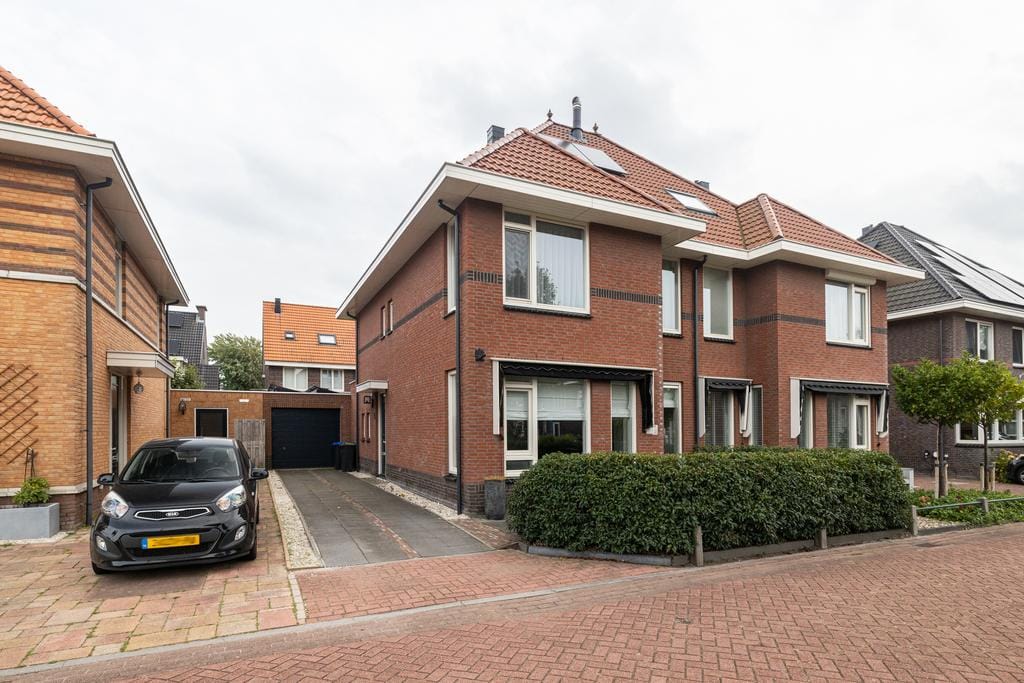
Immobilia proudly presents a beautifully finished 5-room semi-detached house with garage located in the sought-after residential area of De Gouden Buurten in Berkel en Rodenrijs. The house is located on a quiet and charming street with a canal at the front in the popular Gouden Uilbuurt neighborhood. The Berkel Westpolder shopping center and various schools/daycare centers are within walking and cycling distance. This also applies to the metro station with direct connections to Rotterdam Central and The Hague Central. This home is characterized by luxurious materials and beautiful finishes, such as parquet flooring, a kitchen island with a Boretti stove, and a beautiful fireplace. In addition, the home is wonderfully light thanks to the presence of many windows, such as a bay window and dormer window. We would love to show you this beautiful home!
Ground floor:
The entrance to the house can be reached via a long driveway with parking space for three (3) cars. Entrance into the hall with modern wall-mounted toilet with washbasin, meter cupboard, staircase to the first floor, and access to the living room. The living room is located at the front of the house and features a bay window, fireplace, and built-in TV cabinet. The living room is tastefully decorated with beautiful Roman blinds, a large sofa, and neutral colors on the walls. The dining area is located at the rear and is directly connected to the kitchen. The dining area consists of a large dining table with six chairs.
The luxurious black kitchen with granite countertop and recessed spotlights has a bar with bar stools and ample storage space. The kitchen has a 6-burner Boretti gas stove with double oven, built-in combi oven with warming plate, dishwasher, and Quooker. The backyard can be accessed through French doors from the dining area and a separate door from the kitchen.
The low-maintenance and well-kept backyard faces east. It has several terraces, a back entrance, and access to the garage through a door.
The entire ground floor has beautiful herringbone wood flooring.
First floor:
Landing with separate second toilet, staircase to the second floor, and access to all rooms. The master bedroom is located at the front of the house. A bedroom of approx. 20m2, which consists of a spacious double bed, wardrobe, and dresser. Bedroom II is approx. 8m2 and perfect for use as a bedroom or guest room. Bedroom III is approx. 9m2. Both bedrooms are located at the rear of the house.
The luxurious and fully tiled bathroom has recessed spotlights, double sink, bathtub, walk-in shower with rain shower, and designer radiator. The bathroom has underfloor heating.
The first floor has beautiful wooden flooring.
Second floor:
Spacious attic with plenty of closet space and a separate room with connections for a washing machine. Bedroom IV and the (storage) loft can be accessed from the attic. Bedroom IV, measuring approximately 20 m², is very spacious and light thanks to the dormer window. This room can be described as very spacious. There is also plenty of storage space behind the knee walls. The entire attic floor has laminate flooring.
Details:
- Very tasteful home with four spacious bedrooms.
- Large part of the house has sun blinds and electric shutters.
- Parking for two cars on private property and garage.
- Well-maintained, spacious backyard.
- The house is equipped with nine (9) solar panels, 375 kWh per panel.
Legal purchase agreement only after signing:
A verbal agreement between the private seller and the private buyer is not legally valid. In other words: there is no sale. A legally valid purchase only exists once both the private seller and the private buyer have signed the purchase agreement. This is in accordance with Article 7:2 of the Civil Code. A confirmation of the verbal agreement by email or a draft purchase agreement sent by post is not considered a ‘signed purchase agreement’.
Explanation NEN 2580:
The measurement instructions are based on NEN 2580. The measurement instructions are intended to apply a more uniform method of measurement for providing an indication of the usable floor space. The measurement instructions do not completely rule out differences in measurement results, for example due to differences in interpretation, rounding off or limitations in performing the measurement. The attached floor plans have been measured in accordance with the measurement instructions.
All information provided should be considered an invitation to make an offer or to enter into negotiations. No rights can be derived from this information.
Features
Transfer of ownership
- Last asking price
- € 900,000 kosten koper
- Asking price per m²
- € 6,040
- Status
- Sold
Construction
- Kind of house
- Single-family home, double house
- Building type
- Resale property
- Year of construction
- 2009
- Specific
- Partly furnished with carpets and curtains
- Type of roof
- Gable roof covered with roof tiles
Surface areas and volume
- Areas
- Living area
- 149 m²
- Other space inside the building
- 19 m²
- Plot size
- 226 m²
- Volume in cubic meters
- 608 m³
Layout
- Number of rooms
- 5 rooms (4 bedrooms)
- Number of bath rooms
- 1 bathroom and 2 separate toilets
- Bathroom facilities
- Walk-in shower, bath, underfloor heating, and sink
- Number of stories
- 3 stories and a loft
- Facilities
- Outdoor awning, skylight, optical fibre, mechanical ventilation, passive ventilation system, rolldown shutters, and solar panels
Energy
- Energy label
- Insulation
- Completely insulated
- Heating
- CH boiler
- Hot water
- CH boiler
- CH boiler
- Honeywell combiketel (gas-fired combination boiler from 2009, in ownership)
Cadastral data
- BERKEL EN RODENRIJS B 8783
- Cadastral map
- Area
- 226 m²
- Ownership situation
- Full ownership
Exterior space
- Location
- In residential district
- Garden
- Back garden
- Back garden
- 54 m² (8.00 metre deep and 5.50 metre wide)
- Garden location
- Located at the east with rear access
Garage
- Type of garage
- Attached brick garage
- Capacity
- 1 car
- Facilities
- Electricity
Parking
- Type of parking facilities
- Parking on private property
© 2001-2026 funda