
This house on Funda: https://www.funda.nl/en/detail/koop/berkel-en-rodenrijs/huis-marterhof-6/43226522/
Marterhof 62651 NX Berkel en RodenrijsNoordeinde
€ 1,595,000 k.k.
Description
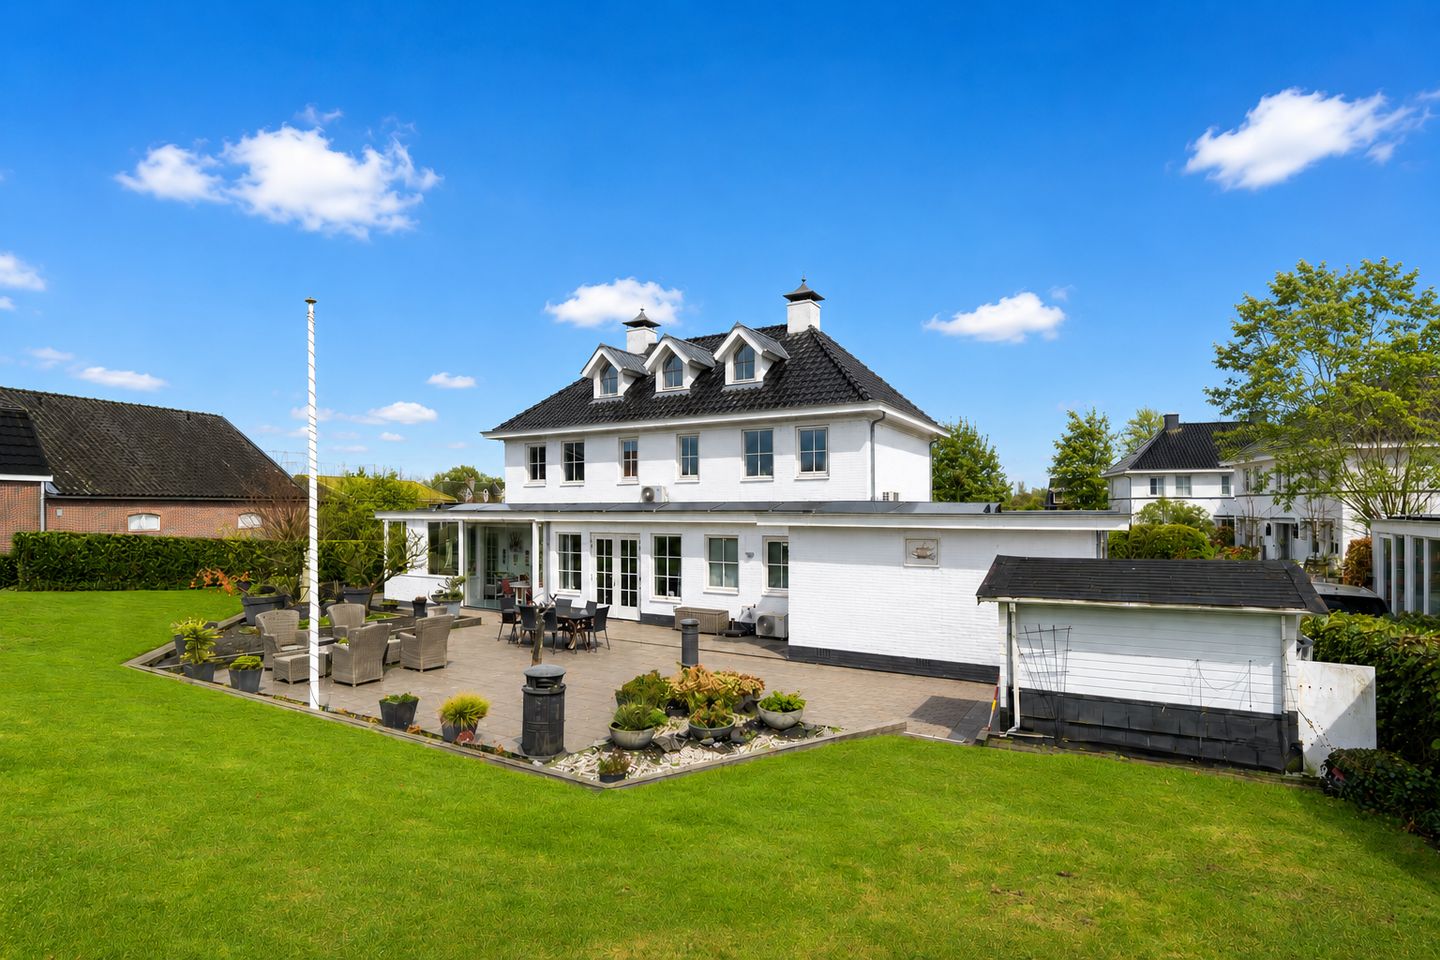
Situated at the edge of a small and quiet cul-de-sac, offering complete privacy all around yet pleasantly connected to the residential surroundings, this exceptionally spacious and extended detached villa is located at Marterhof 6 in Berkel en Rodenrijs.The house was deliberately enlarged and redesigned during construction, resulting in a particularly comfortable and future-proof family home. With approximately 276 m² of living space, a wine cellar, three bathrooms, a generous indoor garage and a private lift, this property offers a level of living comfort that is rarely found. The villa is set on a generous freehold plot of no less than 1,155 m², providing optimal space and privacy around the house.
The location is ideal: quietly positioned within the cul-de-sac, sheltered and offering great peace and privacy, while within minutes you can reach the extensive nature and recreation area De Groenzoom. Schools, shops and main roads are nearby and cities such as Rotterdam, The Hague, Delft and Zoetermeer are all within easy reach.
Through the impressive double front doors you enter a grand entrance hall with an elegant open gallery, where light and space are immediately apparent. The double doors leading to the living room underline the stately and open character of the house. Thanks to the lift, the property is extremely suitable for comfortable independent living well into the future, in your own familiar surroundings.
The ground floor forms the heart of the home and is entirely focused on connection, comfort and family life. The spacious open-plan kitchen with cooking island and adjoining utility room forms the centre of the house and connects directly to the dining room. The living room, conservatory and dining room together create a beautiful ensemble with plenty of light and views of the garden. The conservatory connects directly to the terraces and the outdoor kitchen, allowing indoor and outdoor living to merge naturally. A particularly comfortable detail is the indoor garage, which is directly accessible from the driveway. You can drive your car inside, step out dry and walk straight into the house. From here you also reach the lift.
On the first floor there are two generous bedrooms, each with its own comfortable en-suite bathroom and dressing area. Two fully self-contained private suites, ideal as a master bedroom and a second suite for guests or live-in children. The second floor offers a spacious bedroom with its own (third) bathroom and a workspace on the landing, ideal as guest accommodation, a home office or an au-pair floor. In the basement there is an atmospheric wine cellar and additional storage space.
The house is equipped with a heat pump, 19 solar panels and several air-conditioning units, combining comfort, sustainability and energy-efficient living at a very high level.
A rare and exceptionally complete family home, built and maintained with great care, where peace, space, privacy and future-proof living come together.
Layout
Ground floor:
Spacious entrance with double front doors, impressive hall with open gallery, lift and staircase. From the hall, double doors lead to the living room. The living room, dining room and conservatory together form a bright and open living area with direct access to the terraces and the outdoor kitchen. The spacious open-plan kitchen with cooking island forms the central point of the house and connects directly to the dining room and the adjoining utility room. From the utility room and hallway access to the indoor garage with direct passage to the house and the lift.
First floor:
Landing with lift. Two generous bedrooms, both arranged as full private suites with their own comfortable en-suite bathrooms and dressing areas. Ideal as a master suite and a second suite for partner, guests or live-in children. This floor is fully designed for life-long living.
Second floor:
Landing with workspace, spacious bedroom and third bathroom. Suitable as guest accommodation, home office or au-pair floor.
Basement:
Atmospheric wine cellar (approx. 19 m²) and practical storage room.
Special features
- Detached villa in a quiet and small-scale cul-de-sac.
- Generous freehold plot of 1,155 m².
- Complete privacy yet centrally located.
- Full lift installation and therefore fully future-proof.
- Indoor garage with access to the house and lift.
- Three bedrooms, each with its own bathroom.
- Featuring 19 PV panels and air conditioning suitable for both heating and cooling..
- Located adjacent to the De Groenzoom nature and recreation area.
Features
Transfer of ownership
- Original asking price
- € 1,825,000 kosten koper
- Listed since
- Acceptance
- Available in consultation
- Asking price
- € 1,595,000 kosten koper
- Asking price per m²
- € 5,779
- Status
- Available
Construction
- Kind of house
- Country house, detached residential property
- Building type
- Resale property
- Year of construction
- 2010
- Specific
- Partly furnished with carpets and curtains
- Type of roof
- Hipped roof covered with roof tiles
- Accessibility
- Accessible for the elderly
Surface areas and volume
- Areas
- Living area
- 276 m²
- Other space inside the building
- 35 m²
- Exterior space attached to the building
- 17 m²
- External storage space
- 7 m²
- Plot size
- 1,155 m²
- Volume in cubic meters
- 1,130 m³
Layout
- Number of rooms
- 6 rooms (4 bedrooms)
- Number of bath rooms
- 3 bathrooms and 1 separate toilet
- Bathroom facilities
- 2 walk-in showers, 3 toilets, 2 washstands, double sink, urinal, and shower
- Number of stories
- 3 stories and a basement
- Facilities
- Air conditioning, alarm installation, elevator, mechanical ventilation, flue, TV via cable, and solar panels
Energy
- Energy label
- Insulation
- Completely insulated
- Heating
- CH boiler, fireplace and partial floor heating
- Hot water
- Central facility
- CH boiler
- Gas-fired combination boiler, lease
Cadastral data
- BERKEL EN RODENRIJS A 7947
- Cadastral map
- Area
- 1,155 m²
- Ownership situation
- Full ownership
- BERKEL EN RODENRIJS A 7941
- Cadastral map
- Area
- 1 m² (part of parcel)
- Ownership situation
- Held in common ownership
Exterior space
- Location
- Alongside a quiet road and alongside waterfront
- Garden
- Surrounded by garden
Storage space
- Shed / storage
- Detached wooden storage
- Facilities
- Electricity
Garage
- Type of garage
- Attached brick garage and parking place
- Capacity
- 1 car
Parking
- Type of parking facilities
- Parking on gated property and parking on private property
© 2001-2026 funda