
Description
Looking for a spacious, energy-efficient semi-detached home in a green setting? Then this property on Noordersingel is definitely worth a viewing!
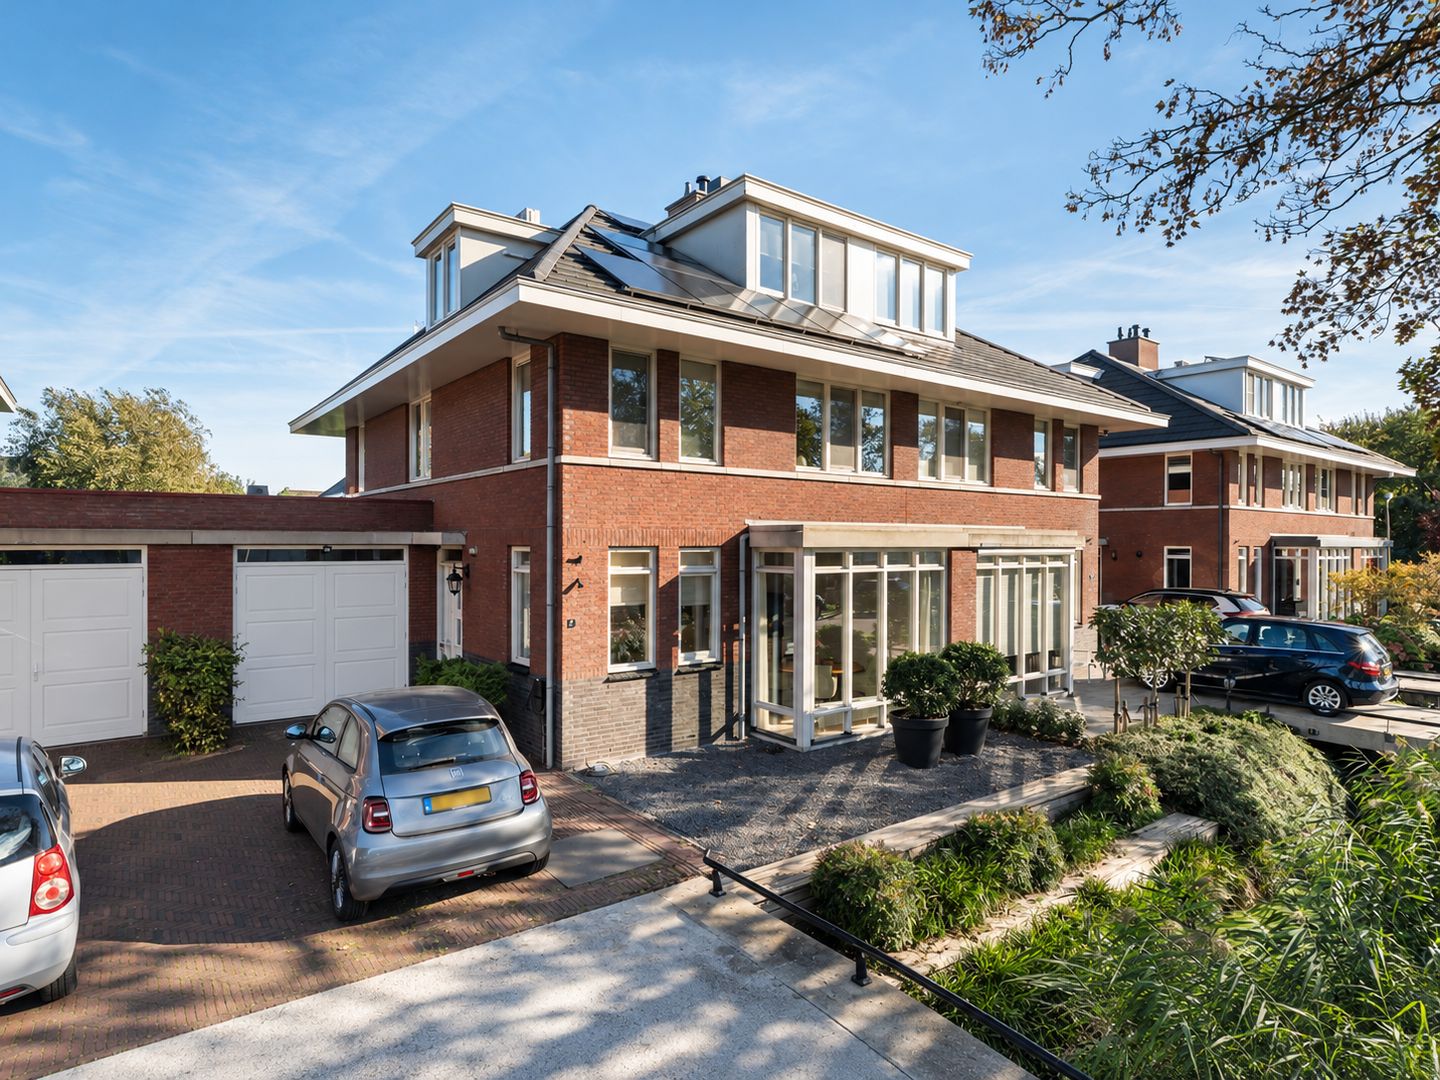
This lovely home, with its charming 1930s-style architecture, features a spacious extended living room, a separate home office on the ground floor, three bedrooms and a well-maintained garden with several seating areas. With no fewer than 24 solar panels, a heat pump, a garage and a spacious driveway with an EV charging point, comfort and sustainability have also been carefully considered!
The property is situated in a beautiful location on the outskirts of Berkel en Rodenrijs, directly next to the 'De Groenblauwe Slinger' nature and recreation area. Here, you can enjoy peaceful, green surroundings with plenty of opportunities for walking and cycling.
Accessibility is excellent too! The charming centre of Berkel en Rodenrijs is just a short distance away, offering a wide variety of shops, supermarkets and restaurants. The A12 and A4 motorways are also easily accessible, providing convenient connections to Rotterdam and The Hague.
In short: a wonderful family home offering plenty of space, comfort and a beautiful green setting!
The highlights:
Living surrounded by greenery in a home with charming 1930s-style architecture;
Located directly next to the 'De Groenblauwe Slinger' recreation area;
Spacious extended living room with a separate home office on the ground floor;
Well-maintained garden with several seating areas;
Water softener installed;
No fewer than 24 solar panels;
Heat pump;
Insulated garage of 17 m² and a spacious driveway with parking for several cars and an EV charging point.
Layout
Ground floor:
Spacious driveway with parking for several cars and an EV charging point. From here, you can access both the garage and the house.
Entrance hall with meter cupboard, toilet, staircase to the first floor and access to the living room.
The spacious, extended living room features an attractive gas fireplace and comfortable underfloor heating. From the living room, you can access the adjoining home office, an ideal space for working from home! Of course, this room can also be used for other purposes, such as a playroom.
The kitchen is located at the front of the property and features a charming bay window. Thanks to the sliding connecting doors, the kitchen can be separated from the living room. The kitchen is equipped with various appliances, including a gas cooker, extractor hood, boiling-water tap, dishwasher, freestanding fridge-freezer, microwave and two ovens.
Garden:
The well-maintained east-facing rear garden can be accessed from both the living room and the home office. The garden features several inviting seating areas, allowing you to enjoy the sunshine at different times of the day or find a comfortable spot in the shade.
First floor:
Landing providing access to two bedrooms, the bathroom, a separate toilet and the laundry room. The laundry room houses the connections for the washing machine and dryer, as well as the central heating boiler and heat pump.
Bedroom 1, the spacious master bedroom, is located at the rear of the property and features built-in wardrobes.
Bedroom 2 is located at the front of the property.
The spacious bathroom is equipped with a double washbasin, shower and plenty of storage space.
Second floor:
Spacious landing with built-in cupboards and air conditioning.
Bedroom 3 is located at the front of the property and offers practical storage space behind the eaves.
Additional details:
The property features cavity walls without rigid connections between the adjoining homes, providing excellent sound insulation and optimal living comfort.
Completion date to be agreed upon, in accordance with the List of Movable Items.
We warmly invite you to come and experience this beautiful, well-finished home for yourself!
Disclaimer:
All information provided should be regarded as an invitation to submit an offer or enter into negotiations. The descriptions and visual impressions are intended to provide a good representation of the property. Although the greatest care has been taken in preparing this information, all details are expressly subject to change and verification. No rights can be derived from the information provided about this property.
Purchase agreement only legally binding after signing:
A verbal agreement between a private seller and a private buyer is not legally binding under Dutch law. In other words, no legally binding sale has taken place. A property purchase only becomes legally binding once both the private seller and the private buyer have signed the purchase agreement. This follows from Article 7:2 of the Dutch Civil Code. Confirmation of a verbal agreement by email or the provision of a draft purchase agreement does not constitute a signed purchase agreement.
Explanation of the Measurement Instruction:
The property has been measured in accordance with the Dutch Industry-Wide Measurement Instruction (BBMI). This measurement standard is intended to provide a more uniform method of measuring and indicating the usable floor area of a property. However, the Measurement Instruction does not completely eliminate differences in measurement results, for example due to differences in interpretation, rounding or limitations encountered during the measurement process.
We act as the seller's estate agent. We recommend engaging your own estate agent to represent your interests when purchasing your future home!
Features
Transfer of ownership
- Listed since
- Acceptance
- Available in consultation
- Asking price
- € 1,050,000 kosten koper
- Asking price per m²
- € 5,276
- Status
- Available
Construction
- Kind of house
- Single-family home, double house
- Building type
- Resale property
- Year of construction
- 2006
- Type of roof
- Hipped roof covered with roof tiles
Surface areas and volume
- Areas
- Living area
- 199 m²
- Other space inside the building
- 17 m²
- Exterior space attached to the building
- 1 m²
- Plot size
- 300 m²
- Volume in cubic meters
- 705 m³
Layout
- Number of rooms
- 6 rooms (4 bedrooms)
- Number of bath rooms
- 1 bathroom and 2 separate toilets
- Bathroom facilities
- Shower, double sink, and underfloor heating
- Number of stories
- 3 stories
- Facilities
- Air conditioning, optical fibre, mechanical ventilation, sliding door, TV via cable, and solar panels
Energy
- Energy label
- Insulation
- Energy efficient window plus and completely insulated
- Heating
- CH boiler, partial floor heating and heat pump
- Hot water
- CH boiler
- CH boiler
- Intergas (gas-fired combination boiler from 2006, in ownership)
Cadastral data
- BERKEL EN RODENRIJS A 7590
- Cadastral map
- Area
- 300 m²
- Ownership situation
- Full ownership
Exterior space
- Location
- In residential district and rural
- Garden
- Back garden and front garden
- Back garden
- 89 m² (8.92 metre deep and 10.02 metre wide)
- Garden location
- Located at the east
Storage space
- Shed / storage
- Attached brick storage
- Facilities
- Electricity
Garage
- Type of garage
- Attached brick garage
- Capacity
- 1 car
Parking
- Type of parking facilities
- Parking on private property and public parking
© 2001-2026 funda