
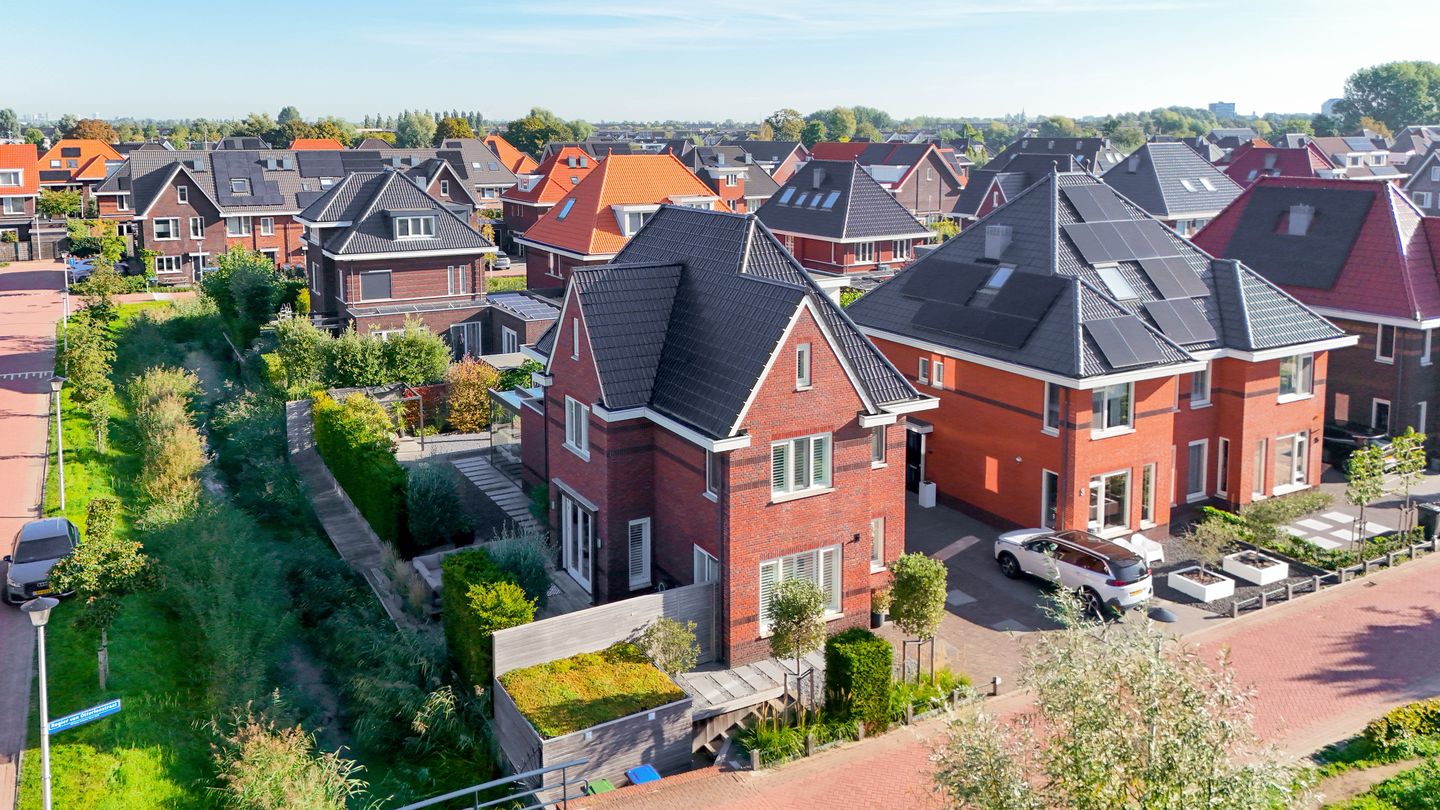
Een villa waar ruimte, comfort en zeer hoge afwerking samenkomen
Description
SEMI-DETACHED LIVING WITH SPACE AND COMFORT
At Rogier van Otterloostraat 1 stands a semi-detached villa where space, comfort and a particularly well-maintained finish come together. With no less than 222 m² of living space, a plot of 426 m², a double living room, four bedrooms, two bathrooms and a full basement, this is a house that offers plenty of possibilities. The outdoor space is equally well arranged. The side garden borders the water and features several terraces, a conservatory and a deck by the water.
The house was built in 2019 and has been finished with great care from the start. The combination of generous living space, a complete layout and a well-maintained appearance makes this an ideal home for those looking to take the next step without compromising on space and living comfort.
DOUBLE LIVING ROOM WITH ATTRACTIVE GAS FIREPLACE
On the ground floor, you immediately notice how much living space this house has to offer. The double living room is generously sized and consists of different areas that are naturally connected. This provides plenty of room for a spacious seating area, while another part of the room can be used as a second sitting or reading area. The gas fireplace forms an attractive focal point and provides extra warmth during the colder months. The large windows and French doors create a pleasant connection between indoors and outdoors. From several places in the room, you have views of the well-maintained garden and the water. The calm colour scheme, attractive floors, bespoke details and neat wall finishes create a well-kept overall appearance.
The kitchen fits in perfectly with the living area and has a modern, timeless look. The generous kitchen island provides plenty of workspace and makes the kitchen a place where cooking and spending time together go hand in hand. The kitchen is equipped with various built-in appliances and offers plenty of cupboard space. Thanks to the open layout, you remain connected to the rest of the living area while cooking.
The basement is an additional practical feature. With a pantry, storage space and a technical room, there is plenty of room for items you would rather not keep in the main living areas. This helps keep the residential floors tidy and uncluttered.
FOUR BEDROOMS AND TWO BATHROOMS
The space is also well distributed across the upper floors. The house has a total of four bedrooms, which means that in addition to comfortable bedrooms, there is also room for a home office, guest room or hobby room.
The largest bedroom offers plenty of space for a double bed and wardrobes and, thanks to its generous width, has a calm and spacious feel. A major advantage is the presence of two bathrooms. This is particularly convenient if you regularly have guests staying over or simply appreciate some extra comfort. The bathrooms match the style of the rest of the house and are equipped with walk-in showers, washbasins with vanity units and toilets. There is also a bathtub, and the bathroom has underfloor heating.
The top floor once again offers a surprising amount of space. Thanks to the generously sized rooms and neat finish, this floor can also be used as a fully functional living level. In total, the house has three residential floors and a basement. This not only provides plenty of square metres, but above all gives you the freedom to give rooms a different purpose if your housing needs change in the future.
With an energy label A, full insulation, HR++ glazing and, among other things, roof, wall and floor insulation, energy consumption has also been taken into consideration. Heating is provided by the central heating boiler and the gas fireplace.
OUTDOOR LIVING BY THE WATER
The garden is one of the features that really sets this house apart. There are front, side and rear gardens around the house, with the side garden in particular having a lot to offer.
Thanks to its west-facing position, you can enjoy the sun here for a long time on pleasant days. The garden has been carefully landscaped and divided into different areas. Directly next to the house there is space for a large dining table, while further into the garden several terraces invite you to choose another spot in the sun or shade. The abundance of greenery gives the garden a mature and well-maintained appearance.
The conservatory is a pleasant addition. Here you can sit sheltered while still remaining connected to the garden, allowing you to enjoy the outdoor space for a longer part of the year. There is also a deck directly by the water. A peaceful place for a cup of coffee, a good book or a drink at the end of the day.
There is also plenty of practical space. The house has an attached brick garage and 16 m² of external storage space. This means the property not only offers plenty of living space, but also the storage and practical space that is useful in a house of this size.
LIVING SURROUNDED BY GREENERY
Rogier van Otterloostraat is located in Gouden Buurten. It is a spaciously designed residential area where greenery and water play an important role. The municipality describes Westpolder as a neighbourhood with ditches, waterways and canals and a varied range of housing. It is precisely the combination of a peaceful residential environment and nearby amenities that makes this location attractive.
You do not have to travel far for your daily shopping. Shops and amenities can be found around Westpolderplein and Westpolderstraat, including a Jumbo supermarket on Westpolderstraat. There are also schools and a health centre in the immediate area. Several of these amenities are located just a few hundred metres from Rogier van Otterloostraat.
For those who enjoy walking or cycling, the De Groenzoom nature and recreation area provides a pleasant green environment nearby. De Groenzoom borders Gouden Buurten and forms a large green area between Berkel en Rodenrijs and Pijnacker.
Public transport connections are also convenient. Berkel Westpolder station is located near the local shopping centre. The station is served by Metro Line E; from Berkel Westpolder, the journey takes approximately 11 minutes to the centre of Rotterdam and approximately 20 minutes to the centre of The Hague. By car, the roads towards Rotterdam, Pijnacker and Zoetermeer are also easily accessible.
Here you can enjoy spacious and peaceful living, surrounded by water and greenery, while shops, public transport and the amenities of Berkel en Rodenrijs are all close by.
PARTICULARS
- Wine lovers take note! Store your wine in the basement or in one of the two climate-controlled wine cabinets;
- Primary and secondary schools in the immediate vicinity.
Features
Transfer of ownership
- Listed since
- Acceptance
- Available in consultation
- Asking price
- € 1,750,000 kosten koper
- Asking price per m²
- € 7,883
- Status
- Available
Construction
- Kind of house
- Villa, semi-detached residential property
- Building type
- Resale property
- Year of construction
- 2019
- Specific
- Partly furnished with carpets and curtains
- Type of roof
- Pyramid hip roof covered with roof tiles
Surface areas and volume
- Areas
- Living area
- 222 m²
- Exterior space attached to the building
- 22 m²
- External storage space
- 16 m²
- Plot size
- 426 m²
- Volume in cubic meters
- 893 m³
Layout
- Number of rooms
- 7 rooms (4 bedrooms)
- Number of bath rooms
- 2 bathrooms and 1 separate toilet
- Bathroom facilities
- 2 walk-in showers, 2 toilets, underfloor heating, 2 sinks, 2 washstands, and bath
- Number of stories
- 3 stories and a basement
- Facilities
- Skylight, optical fibre, mechanical ventilation, TV via cable, and solar panels
Energy
- Energy label
- Insulation
- Roof insulation, double glazing, draft protection, insulated walls, floor insulation and completely insulated
- Heating
- CH boiler and gas heater
- Hot water
- CH boiler
- CH boiler
- Gas-fired combination boiler from 2019, in ownership
Cadastral data
- BERKEL EN RODENRIJS B 10365
- Cadastral map
- Area
- 426 m²
- Ownership situation
- Full ownership
Exterior space
- Location
- Alongside waterfront and in residential district
- Garden
- Back garden, front garden and side garden
- Side garden
- 200 m² (27.25 metre deep and 15.00 metre wide)
- Garden location
- Located at the west
Storage space
- Shed / storage
- Attached brick storage
- Facilities
- Running water
- Insulation
- Roof insulation and floor insulation
Garage
- Type of garage
- Parking place
Parking
- Type of parking facilities
- Parking on private property and public parking
© 2001-2026 funda