
This house on Funda: https://www.funda.nl/en/detail/koop/berkel-enschot/huis-torenakker-62/17286788/
Description
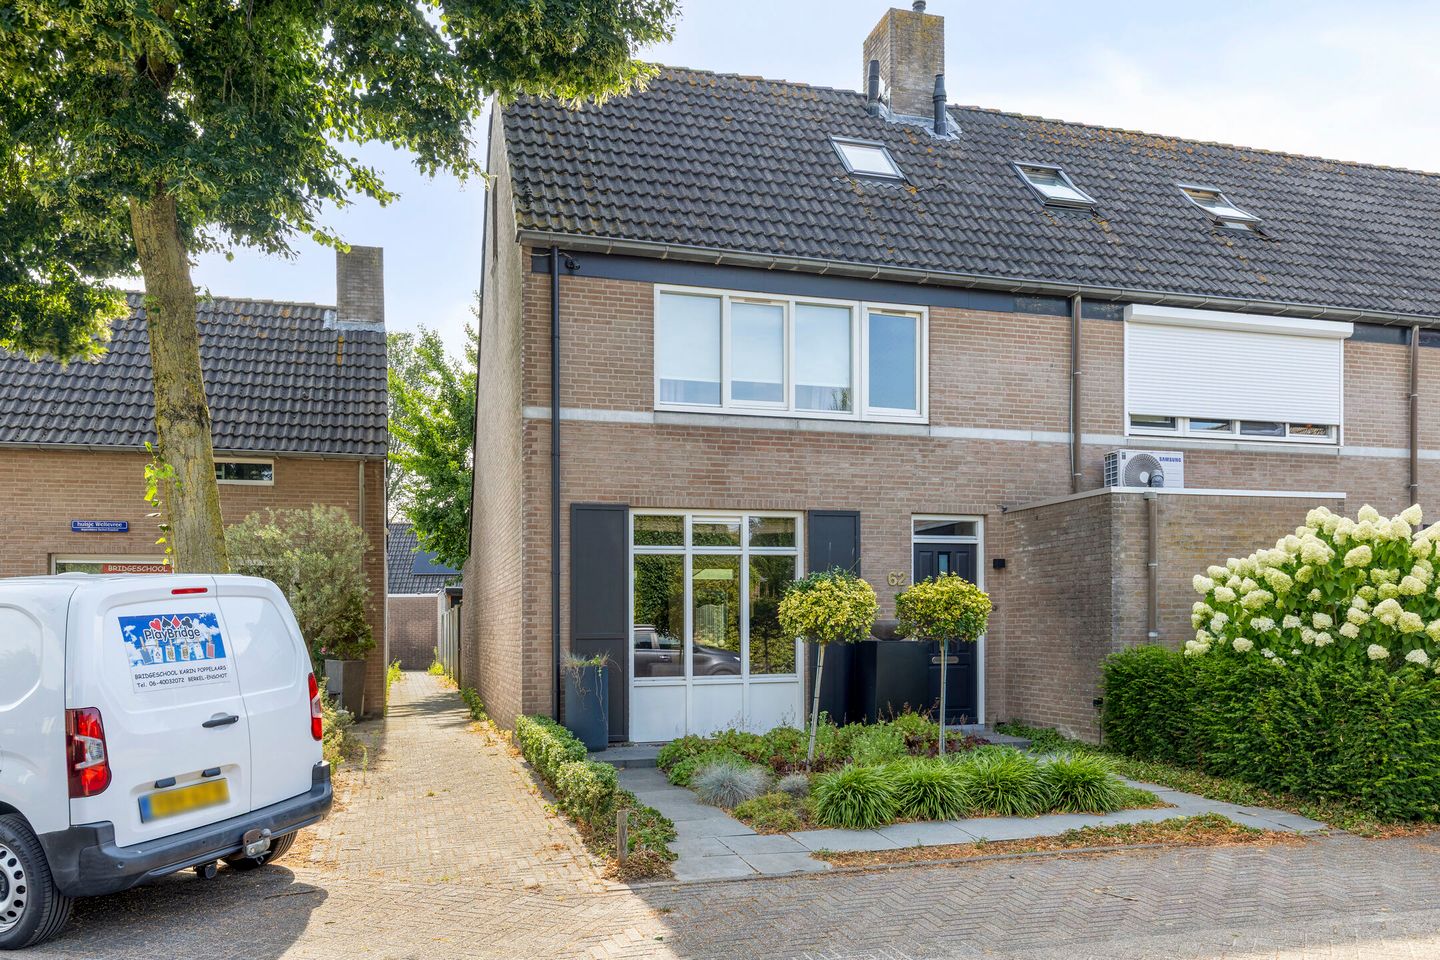
Move-in ready corner house with four bedrooms, a spacious covered terrace and beautifully landscaped garden in a quiet location in Berkel-Enschot
Some homes simply feel like home from the very first moment. This exceptionally well-maintained and move-in ready family home combines a surprisingly spacious layout with a high-quality finish, four full-sized bedrooms and a beautifully landscaped rear garden where outdoor living takes centre stage. Thanks to the generous aluminium patio cover directly adjoining the house, the outdoor kitchen beneath a second canopy and the attractive garden with mature planting, you can enjoy outdoor living throughout every season.
The property is situated in a quiet, child-friendly residential area in Berkel-Enschot with local traffic only and several playgrounds within walking distance. Schools, childcare facilities, sports clubs, shops and supermarkets are all located nearby. Nature lovers will also appreciate the location, with various walking and cycling routes just around the corner. There is ample free parking available directly in front of the property.
Accessibility is excellent. Tilburg can be reached within just a few minutes, while the main roads towards Eindhoven, Breda, 's-Hertogenbosch and the A58 motorway are all conveniently nearby.
Features
• Move-in ready and exceptionally well-maintained family home
• Four full-sized bedrooms
• Spacious living room with abundant natural light
• Modern open-plan kitchen
• Aluminium covered terrace directly adjoining the house
• Luxury outdoor kitchen beneath a second covered seating area
• Beautifully landscaped rear garden with mature planting
• Spacious detached brick storage room
• Complete bathroom with bathtub, separate shower, vanity unit and toilet
• Ample practical storage space on the second floor
• Quiet and child-friendly residential neighbourhood
• Playgrounds and green areas within walking distance
• Parking available directly in front of the property
• Close to schools, shops, sports facilities and public transport
• Excellent connections towards Tilburg, Eindhoven, Breda and 's-Hertogenbosch
Ground Floor
Through the neatly maintained front garden you reach the entrance of the property. The hallway provides access to the utility meter cupboard, the modern toilet, the staircase to the first floor and the inviting living room.
The living room is wonderfully bright thanks to the large windows at both the front and rear of the property and offers ample space for both a generous sitting area and a spacious dining area. A practical under-stair storage cupboard provides additional storage space.
At the rear of the property you will find the modern open-plan kitchen with a central island, creating a seamless connection with the living area. The kitchen offers plenty of worktop and cupboard space and is equipped with various built-in appliances, including a gas hob, oven, extractor hood and refrigerator.
Double French doors provide direct access to the spacious aluminium covered terrace. This creates a beautiful extension of the living room, allowing you to comfortably enjoy outdoor living throughout almost the entire year.
First Floor
The first floor offers three well-proportioned bedrooms, each enjoying an excellent layout and plenty of natural daylight.
The modern family bathroom is fitted with a bathtub, separate shower, vanity unit and a second toilet. Its practical layout makes it an ideal bathroom for family living.
Second Floor
A fixed staircase leads to the second floor.
Here you will find a spacious fourth bedroom, perfectly suited as a master bedroom, home office or hobby room. The large Velux roof window allows an abundance of natural light to enter the space.
This floor also offers extensive storage behind the knee walls, providing an ideal place for suitcases, seasonal items and other belongings to be stored neatly out of sight.
Garden
Directly adjoining the house is the spacious aluminium covered terrace with a translucent roof, creating a natural transition between indoor and outdoor living. The garden has been beautifully landscaped with ceramic terraces, mature trees, attractive planted borders and several seating areas, allowing you to enjoy both sun and shade at any time of the day.
At the rear of the garden you will find a second covered seating area featuring a luxury outdoor kitchen complete with a worktop, ample storage space and room for a ceramic barbecue. This makes the garden the perfect setting for long summer evenings and enjoyable outdoor dinners with family and friends.
In addition, the garden benefits from a spacious detached brick storage room with an adjoining canopy, ideal for storing bicycles, garden equipment or creating additional hobby or storage space.
Interested?
We would be delighted to show you around this beautiful home. Schedule a viewing today, and we will gladly take the time to introduce you to everything this property has to offer. For your convenience, viewings can also be arranged during the evenings or at weekends. Our estate agents look forward to welcoming you for a viewing.
Features
Transfer of ownership
- Listed since
- Acceptance
- Available in consultation
- Asking price
- € 469,000 kosten koper
- Asking price per m²
- € 4,467
- Status
- Available
Construction
- Kind of house
- Single-family home, corner house
- Building type
- Resale property
- Year of construction
- 1988
- Type of roof
- Gable roof covered with roof tiles
Surface areas and volume
- Areas
- Living area
- 105 m²
- Exterior space attached to the building
- 18 m²
- External storage space
- 13 m²
- Plot size
- 176 m²
- Volume in cubic meters
- 370 m³
Layout
- Number of rooms
- 5 rooms (4 bedrooms)
- Number of bath rooms
- 1 bathroom and 1 separate toilet
- Bathroom facilities
- Shower, bath, toilet, sink, and washstand
- Number of stories
- 3 stories
- Facilities
- Passive ventilation system and TV via cable
Energy
- Energy label
- Insulation
- Completely insulated
- Heating
- CH boiler
- Hot water
- CH boiler
- CH boiler
- Gas-fired combination boiler, in ownership
Cadastral data
- BERKEL B 4364
- Cadastral map
- Area
- 176 m²
- Ownership situation
- Full ownership
Exterior space
- Location
- Alongside a quiet road and in residential district
- Garden
- Back garden and front garden
- Back garden
- 90 m² (13.88 metre deep and 6.52 metre wide)
- Garden location
- Located at the southwest with rear access
Storage space
- Shed / storage
- Detached brick storage
- Facilities
- Electricity
Parking
- Type of parking facilities
- Public parking
© 2001-2026 funda