
This house on Funda: https://www.funda.nl/en/detail/koop/berlicum/appartement-mercuriusplein-39/17223836/
Description
Woonhub presents: Mercuriusplein 39
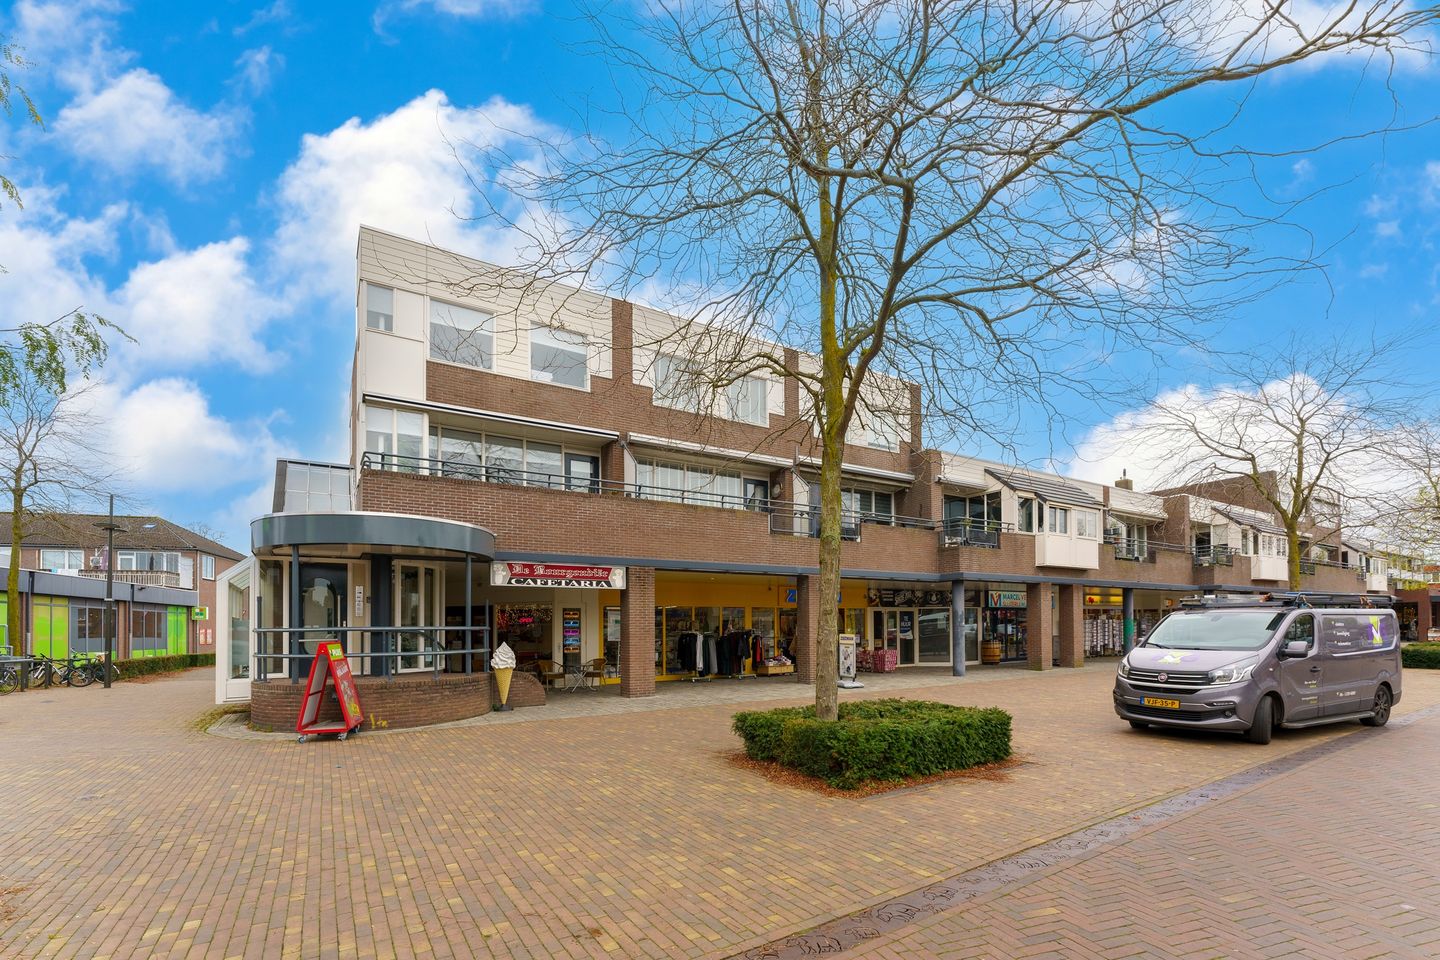
Welcome to Mercuriusplein 39 in Berlicum! This spacious and move-in ready maisonette-style apartment combines comfort, generous living space and a convenient central location. With approximately 99 m² of living space, three spacious bedrooms, a modern open-plan kitchen, a bright living room and a sunny balcony, this is a wonderful place to call home.
The apartment is also located within easy reach of the town centre, with shops, supermarkets, schools, restaurants and public transport all close by.
Layout of the apartment
Ground floor / Entrance
The complex features a well-maintained communal entrance with mailboxes and an intercom system. From the first floor, the apartment can be reached via the gallery.
First floor
Upon entering the apartment, you arrive in a bright hallway providing access to the meter cupboard, toilet and living room. The toilet is fitted with a small washbasin.
The spacious living room benefits from large windows, creating a bright and pleasant atmosphere, and offers a lovely connection to the balcony. The open-plan kitchen is directly connected to the living room and features a practical L-shaped layout. The kitchen is equipped with various high-quality built-in appliances and offers plenty of space for preparing meals. Thanks to the open layout, you can easily stay connected with family and guests while cooking.
Second floor
An open staircase in the living room leads to the second floor. Here you will find a spacious landing providing access to three comfortable bedrooms. The rooms are easy to arrange and offer plenty of possibilities, for example as bedrooms, a home office or hobby room.
The modern bathroom is fully tiled and features recessed spotlights, a walk-in shower, a washbasin with vanity unit, a toilet and a heated towel rail. The connections for a washing machine and dryer are also located here and neatly concealed in a practical niche.
Outdoor space
The balcony faces south and is a lovely place to start the day with a cup of coffee in the morning sun. From the balcony, you can enjoy views over the lively surrounding area. On sunny days, the awning provides pleasant shade.
Parking
Public parking spaces are available directly in front of the complex, making parking convenient in the immediate vicinity.
Property features
Year of construction: 1979
Living area: approximately 99 m²
Maisonette-style apartment
Three bedrooms
Modern open-plan kitchen
Sunny east-facing balcony
Active Homeowners' Association (VvE)
VvE contribution: €258.37 per month
Double glazing
Central heating combi boiler from 2020 for heating and hot water
Private storage unit in the basement
Location and surroundings
The apartment is situated in a central and convenient location in Berlicum. Various supermarkets, shops, schools and restaurants can be found within walking distance. Public transport is also located nearby.
Thanks to the good connections to the main roads, surrounding towns and cities can be reached easily. Here you can enjoy the friendly atmosphere of a village while benefiting from having a wide range of amenities close at hand.
In short: a spacious, move-in ready apartment with three bedrooms, a pleasant outdoor space and a central location. An ideal home for anyone looking for comfortable and convenient living in Berlicum.
Features
Transfer of ownership
- Listed since
- Acceptance
- Available in consultation
- Asking price
- € 375,000 kosten koper
- Asking price per m²
- € 3,788
- Status
- Sold under reservation
- VVE (Owners Association) contribution
- € 258.37 per month
Construction
- Type apartment
- Maisonnette (apartment)
- Building type
- Resale property
- Year of construction
- 1979
- Type of roof
- Flat roof covered with asphalt roofing
Surface areas and volume
- Areas
- Living area
- 99 m²
- Exterior space attached to the building
- 9 m²
- External storage space
- 11 m²
- Volume in cubic meters
- 310 m³
Layout
- Number of rooms
- 4 rooms (3 bedrooms)
- Number of bath rooms
- 1 bathroom and 1 separate toilet
- Bathroom facilities
- Walk-in shower, toilet, sink, and washstand
- Number of stories
- 2 stories
- Facilities
- Air conditioning, outdoor awning, optical fibre, elevator, mechanical ventilation, passive ventilation system, and TV via cable
- Located at
- 2nd floor
Energy
- Energy label
- Insulation
- Double glazing and insulated walls
- Heating
- CH boiler
- Hot water
- CH boiler
- CH boiler
- Remeha (gas-fired combination boiler from 2020, in ownership)
Cadastral data
- BERLICUM H 3409
- Cadastral map
- Ownership situation
- Full ownership
Exterior space
- Location
- In residential district
- Balcony/roof terrace
- Balcony present
Storage space
- Shed / storage
- Storage box
- Facilities
- Electricity
Parking
- Type of parking facilities
- Public parking
VVE (Owners Association) checklist
- Registration with KvK
- Yes
- Annual meeting
- Yes
- Periodic contribution
- Yes (€ 258.37 per month)
- Reserve fund present
- Yes
- Maintenance plan
- Yes
- Building insurance
- Yes
© 2001-2026 funda