
This house on Funda: https://www.funda.nl/en/detail/koop/best/huis-olieslager-27/17245957/
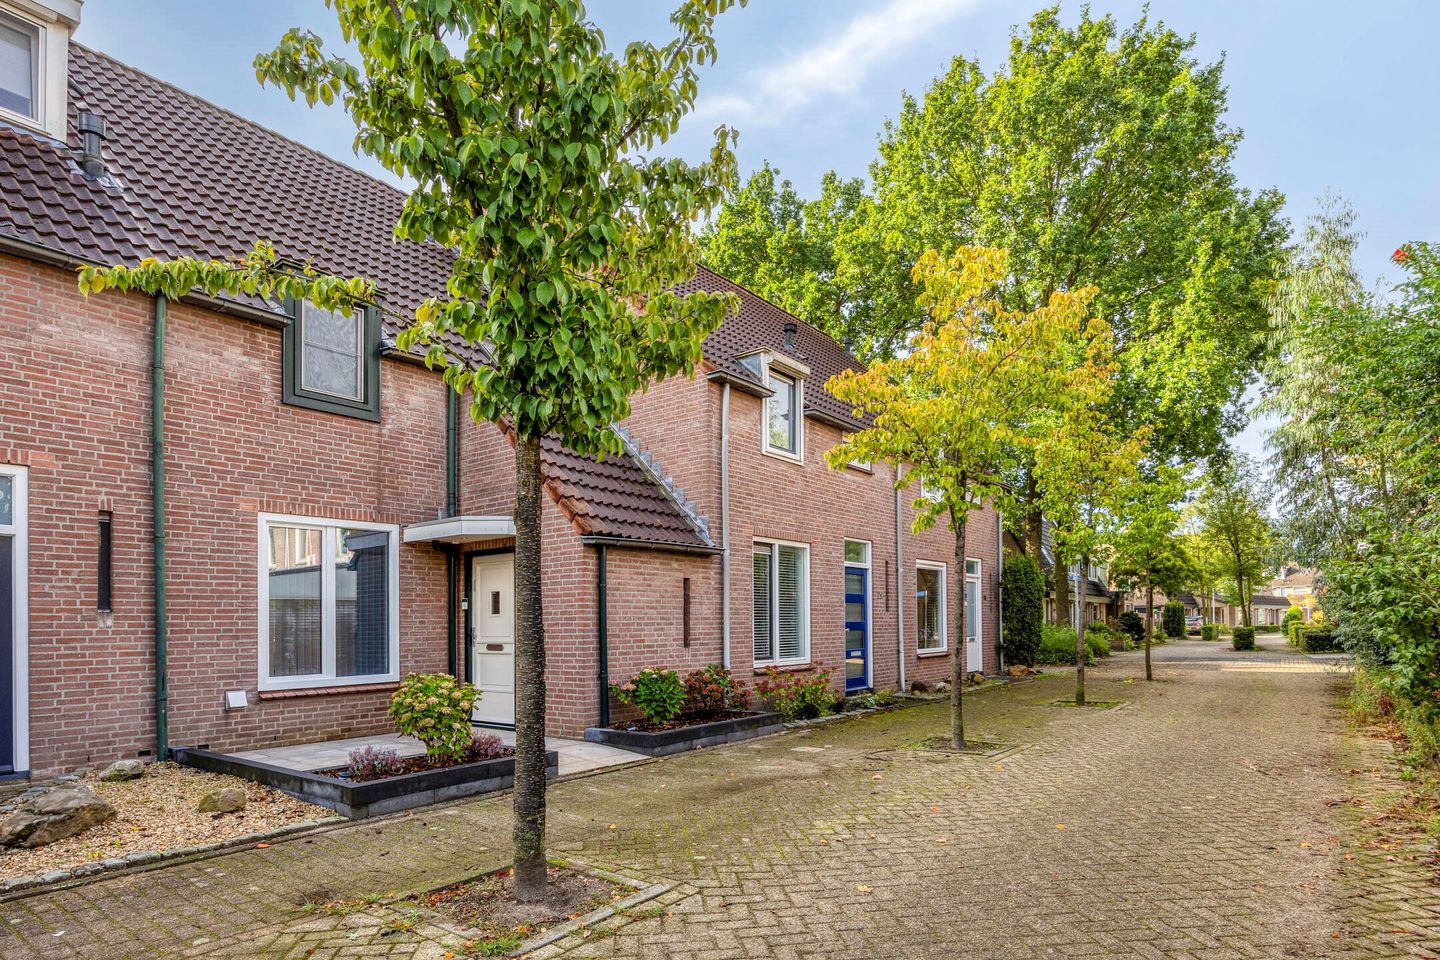
Olieslager 275683 NV BestDe Leeuwerik
€ 535,000 k.k.
Description
The slogan “Best is the best place to live” hardly does justice to this wonderful home at Olieslager 27 in Best!
This exceptionally well-maintained and extended family home enjoys a very favourable location in Best and features a sunny south-east-facing rear garden. The property features a green energy label A and offers, among other things, a spacious extended living room with a skylight, a luxurious and contemporary open-plan kitchen equipped with every modern convenience, a generous and fully equipped bathroom, three bedrooms (with the possibility of creating a fourth), and a large garage with a storage loft and integrated storage area.
The property is situated in an exceptionally family-friendly neighbourhood, with a playground, schools and childcare facilities nearby. A wide range of amenities is within easy reach, including the town centre, while Best railway station is only a five-minute walk away. Major roads and motorways, including the A2, A50 and A58, are also conveniently located nearby.
Year of construction: approx. 1981
Plot size: 156 m²
Living area: approx. 125 m²
External storage space: approx. 34 m²
Volume: approx. 443 m³
Energy Label: A, valid until 2036!
Completion: by mutual agreement
First floor
Ground floor
Covered entrance.
Spacious entrance hall with PVC flooring, meter cupboard and staircase leading to the first floor.
The toilet is fully tiled in a light colour scheme and fitted with a wall-mounted toilet and small washbasin.
At the rear of the property is the extended living room, featuring PVC flooring, a skylight, pantry cupboard, sliding doors and a draught lobby providing access to the rear garden.
At the front of the property is the luxurious open-plan kitchen, featuring modern fittings. The kitchen is equipped with various built-in appliances, including a Bora induction hob with integrated extractor, Quooker boiling-water tap, Neff oven, Siemens refrigerator and Siemens dishwasher. The kitchen also features PVC flooring.
The front and rear gardens were completely redesigned and newly landscaped recently. The sunny south-east-facing rear garden features a terrace, planted borders, wooden fencing, an outdoor tap and an electrically operated sun awning.
The garden also provides access to the garage/storage area, which is equipped with electricity, an electrically operated roller door and a storage loft.
Second floor
Landing.
The spacious bathroom is fully tiled in a light colour scheme and fitted with a shower, wall-mounted toilet, washbasin with vanity unit, a generous bathtub and a designer radiator.
Bedroom I – extra spacious
Situated at the rear of the property and featuring laminate flooring and a wall of fitted wardrobes. This generous master bedroom was created by combining two former bedrooms and could therefore potentially be converted back into two separate bedrooms.
Bedroom II – spacious
Situated at the front of the property and featuring a dormer window and laminate flooring.
Third floor
Landing accessible via a fixed staircase and featuring a dormer window and laminate flooring.
This floor also accommodates the connections for the washing machine and dryer, the Remeha Avanta central-heating combination boiler (2019, owned), storage space beneath the sloping roof and a hatch providing access to the storage loft.
Attic bedroom
Featuring dormer windows with rolling shutters, laminate flooring and additional storage space beneath the sloping roof.
Garden
Front garden
Recently modernised with flower beds, a paved pathway, decorative gravel and more.
Rear garden
Recently modernised with flower beds and almost entirely paved with large-format tiles. Provides access to the spacious garage and storage room.
Features
Situated on a quiet residential street in the neighborhood.
Large, easily accessible garage with an attic, accessible via Burgemeester Notermanstraat.
The luxurious, custom-made kitchen by Hans Kwinten Interieur from Bergeijk features, among other things, a heat-resistant, easy-to-clean, and durable tempered glass splashback.
The property is fully equipped with insulating glass (HR+, HR++, and HR+++).
Equipped with remote-controlled electric sunblinds for the sunroof and the living room garden doors.
The property is almost entirely fitted with window(insect) screens.
Recent improvements
Dormer window – February 2022
Fitted with HR++ glazing, insulated side panels and roof, and roller shutters.
Solar panels – June 2023
8 solar panels with micro-inverters, including an upgrade to the meter cupboard.
Front and rear gardens – February 2025
The front and rear gardens were completely redesigned and newly landscaped, including new flower beds, new paving and various other improvements.
Mechanical ventilation – June 2025
New Itho CVE-S Optima Inside mechanical ventilation unit with wireless remote control.
Bedrooms – March 2026
New plasterwork and painting throughout the bedrooms on the first and second floors.
Kitchen Window – May 2026
New triple isolation window(HR+++).
New energy label A (per September 2026)
A wonderful home that is ready for immediate and carefree occupation, situated in a delightful residential environment and equipped with every modern convenience and contemporary finishes. This property is certainly well worth viewing!
Make an appointment for a no-obligation viewing and come and see for yourself.
We look forward to welcoming you!
Features
Transfer of ownership
- Listed since
- Acceptance
- Available in consultation
- Asking price
- € 535,000 kosten koper
- Asking price per m²
- € 4,280
- Status
- Available
Construction
- Kind of house
- Single-family home, row house
- Building type
- Resale property
- Year of construction
- 1981
- Specific
- Partly furnished with carpets and curtains
- Type of roof
- Gable roof covered with asphalt roofing and roof tiles
Surface areas and volume
- Areas
- Living area
- 125 m²
- Exterior space attached to the building
- 1 m²
- External storage space
- 34 m²
- Plot size
- 156 m²
- Volume in cubic meters
- 443 m³
Layout
- Number of rooms
- 4 rooms (3 bedrooms)
- Number of bath rooms
- 1 bathroom and 1 separate toilet
- Bathroom facilities
- Walk-in shower, bath, toilet, sink, and washstand
- Number of stories
- 3 stories
- Facilities
- Outdoor awning, skylight, optical fibre, mechanical ventilation, passive ventilation system, rolldown shutters, sliding door, and TV via cable
Energy
- Energy label
- Insulation
- Roof insulation, triple glazed, energy efficient window, insulated walls and floor insulation
- Heating
- CH boiler
- Hot water
- CH boiler
- CH boiler
- Gas-fired from 2019, in ownership
Cadastral data
- BEST H 3347
- Cadastral map
- Area
- 156 m²
- Ownership situation
- Full ownership
Exterior space
- Garden
- Back garden and front garden
- Back garden
- 47 m² (9.00 metre deep and 5.25 metre wide)
- Garden location
- Located at the southeast with rear access
Garage
- Type of garage
- Attached brick garage
- Insulation
- Partly double glazed and insulated walls
Parking
- Type of parking facilities
- Public parking
© 2001-2026 funda