
This house on Funda: https://www.funda.nl/en/detail/koop/best/huis-olieslager-27/80972220/
Olieslager 275683 NV BestDe Leeuwerik
€ 535,000 k.k.
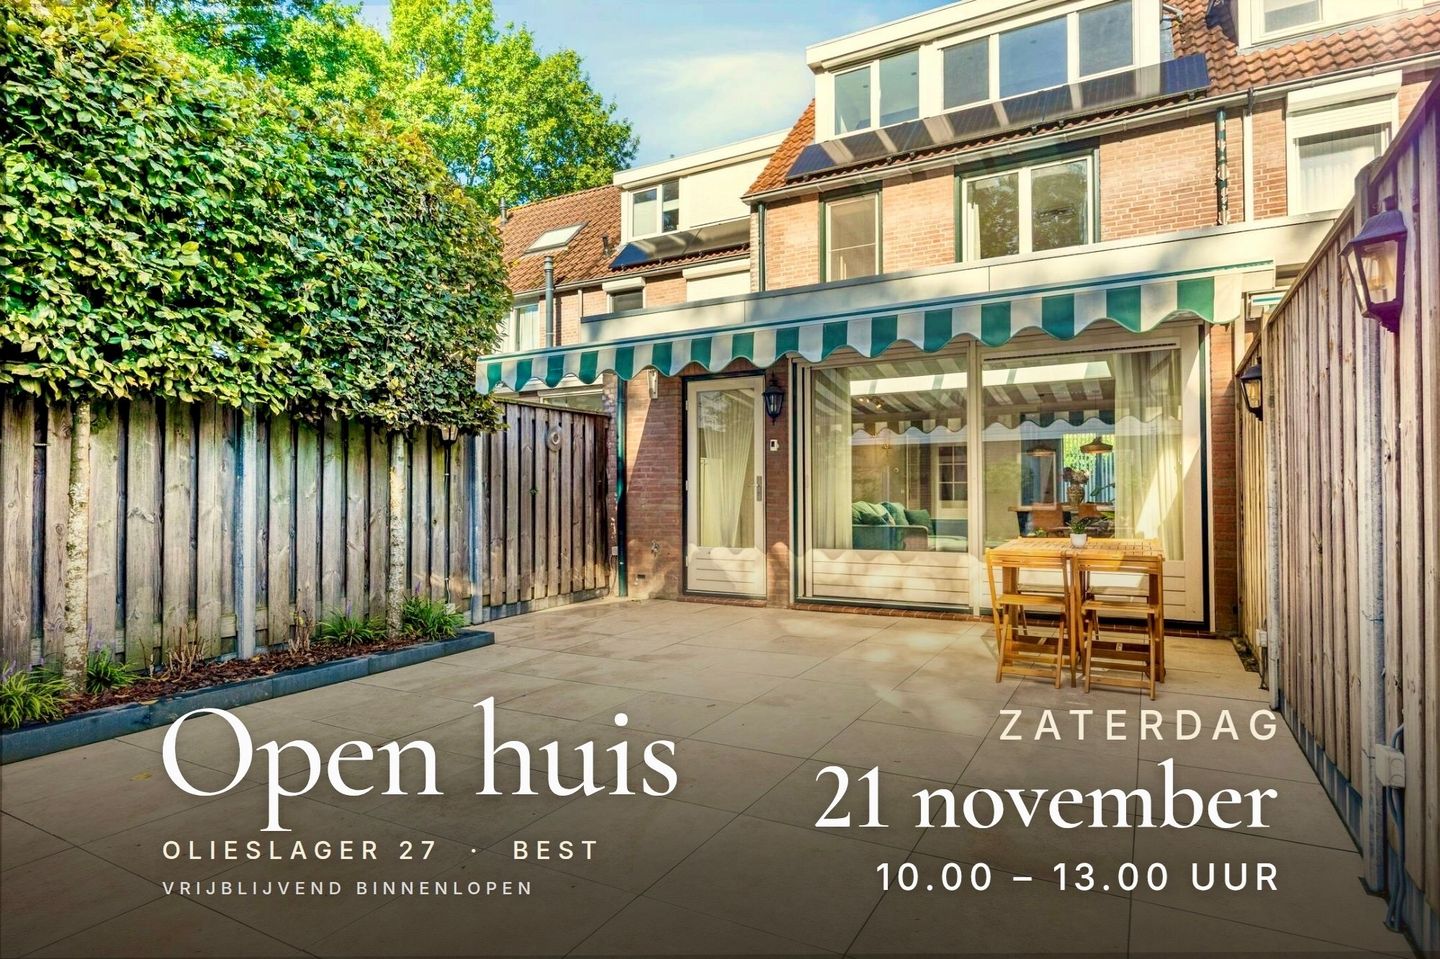
Open House
- Saturday, November 21 from 10:00 AM to 1:00 PM
Description
Well-maintained, extended and largely modernised terraced house with three bedrooms (a fourth is possible), energy label A, solar panels and a brick garage with storage room and loft. Ideal for families: schools, Best town centre and the railway station are all within walking distance.
At a glance
• Extended living room with skylight and sliding doors to the sunny south-east-facing back garden (47 m², 9 metres deep)
• Brick garage with electric roller door (with a built-in pedestrian door) and power, plus an integrated storage room and a storage loft with shelving (together approx. 34 m²)
• Luxury made-to-measure kitchen by Hans Kwinten Interieur with Bora, Quooker, NEFF and Siemens
• Three bedrooms, including an extra-large main bedroom with a wall of built-in wardrobes (originally two rooms, so a fourth bedroom is possible)
• Bathroom with walk-in shower and separate bath
• Second-floor landing with room for laundry appliances and a workspace
• Energy label A (valid until 2036), roof, wall and floor insulation and fibre internet
Recent upgrades
• 2022: dormer with HR++ glazing, insulation and roller shutters
• 2023: 8 solar panels with micro-inverters and an upgraded meter cupboard
• 2025: front and back garden completely redesigned and relaid
• 2025: new mechanical ventilation (Itho CVE-S Optima Inside)
• 2026: new plastering and paintwork in the bedrooms
• 2026: new kitchen window with HR+++ glazing
Location
A quiet residential street in a child-friendly neighbourhood with a playing field, schools and daycare. Best railway station is a 5-minute walk away and the A2, A50 and A58 motorways are close by. The Philips campus in Best is about 2 km away, and ASML's new BIC North campus (first buildings planned for 2028) is about a 10-minute drive.
Key facts
• Year built: approx. 1981
• Living area: approx. 125 m²
• Plot: 156 m²
• External storage: approx. 34 m²
• Volume: approx. 443 m³
• Energy label: A, valid until 2036
• Handover: by arrangement
First floor
Covered entrance.
Spacious hall with PVC flooring, renewed meter cupboard and stairs to the first floor.
Toilet with light tiling, wall-hung WC and small hand basin.
At the front is the open kitchen: a renewed made-to-measure kitchen by Hans Kwinten Interieur (Bergeijk) with induction hob with integrated extraction (Bora), Quooker, NEFF oven, Siemens fridge, Siemens dishwasher and a heat-resistant toughened-glass splashback. PVC flooring.
At the back is the extended living room with PVC flooring, skylight, pantry cupboard, sliding doors and a draught lobby leading to the back garden. The skylight and garden doors have remote-controlled electric sun screens.
Second floor
Landing.
Bathroom tiled in light colours throughout, with walk-in shower, wall-hung WC, washbasin in a vanity unit, a large separate bath and a decorative radiator.
Bedroom 1 (extra large) at the back, with laminate flooring and a wall of built-in wardrobes. This main bedroom was created by combining two bedrooms.
Bedroom 2 (spacious) at the front, with dormer and laminate flooring.
Third floor
Landing reached by a fixed staircase, with extended dormer, laminate flooring, connections for laundry appliances, Remeha Avant combi boiler (2019, owned), storage behind the knee walls.
Bedroom 3 (attic bedroom) with dormer with roller shutters, laminate flooring and storage behind the knee walls.
Garden
The front and back gardens were completely redesigned and relaid in February 2025. The south-east-facing back garden (47 m², 9.00 m deep and 5.25 m wide) is largely laid with large tiles and has a terrace, borders, wooden fencing, an outside tap, an electric awning and rear access. The front garden has flower beds, a tiled path and gravel.
Garage and storage
Attached brick garage with power and an electric roller door with a built-in pedestrian door, reached via Burgemeester Notermansstraat. From the back garden you walk straight into the integrated storage room. Above the garage is a storage loft with a solid floor and built-in shelving. The garage has wall insulation and partly double glazing.
Features
• Located on a quiet residential street
• Insulating glazing throughout (HR+, HR++ and HR+++)
• Roof, wall and floor insulation
• Insect screens on almost all windows and doors
• Fibre internet available
• Floor and window coverings partly included
• Freehold
Move straight in, hassle-free, in a child-friendly neighbourhood close to the town centre and the station.
Book a viewing and see it for yourself.
Features
Transfer of ownership
- Listed since
- Acceptance
- Available in consultation
- Asking price
- € 535,000 kosten koper
- Asking price per m²
- € 4,280
- Status
- Available
Construction
- Kind of house
- Single-family home, row house
- Building type
- Resale property
- Year of construction
- 1981
- Specific
- Partly furnished with carpets and curtains
- Type of roof
- Gable roof covered with asphalt roofing and roof tiles
Surface areas and volume
- Areas
- Living area
- 125 m²
- Exterior space attached to the building
- 1 m²
- External storage space
- 34 m²
- Plot size
- 156 m²
- Volume in cubic meters
- 443 m³
Layout
- Number of rooms
- 4 rooms (3 bedrooms)
- Number of bath rooms
- 1 bathroom and 1 separate toilet
- Bathroom facilities
- Walk-in shower, bath, toilet, sink, and washstand
- Number of stories
- 3 stories
- Facilities
- Outdoor awning, skylight, optical fibre, mechanical ventilation, passive ventilation system, rolldown shutters, sliding door, and TV via cable
Energy
- Energy label
- Insulation
- Roof insulation, triple glazed, energy efficient window, insulated walls and floor insulation
- Heating
- CH boiler
- Hot water
- CH boiler
- CH boiler
- Gas-fired from 2019, in ownership
Cadastral data
- BEST H 3347
- Cadastral map
- Area
- 156 m²
- Ownership situation
- Full ownership
Exterior space
- Garden
- Back garden and front garden
- Back garden
- 47 m² (9.00 metre deep and 5.25 metre wide)
- Garden location
- Located at the southeast with rear access
Garage
- Type of garage
- Attached brick garage
- Insulation
- Partly double glazed and insulated walls
Parking
- Type of parking facilities
- Public parking
© 2001-2026 funda