
This house on Funda: https://www.funda.nl/en/detail/koop/best/huis-populier-18/17277699/
Description
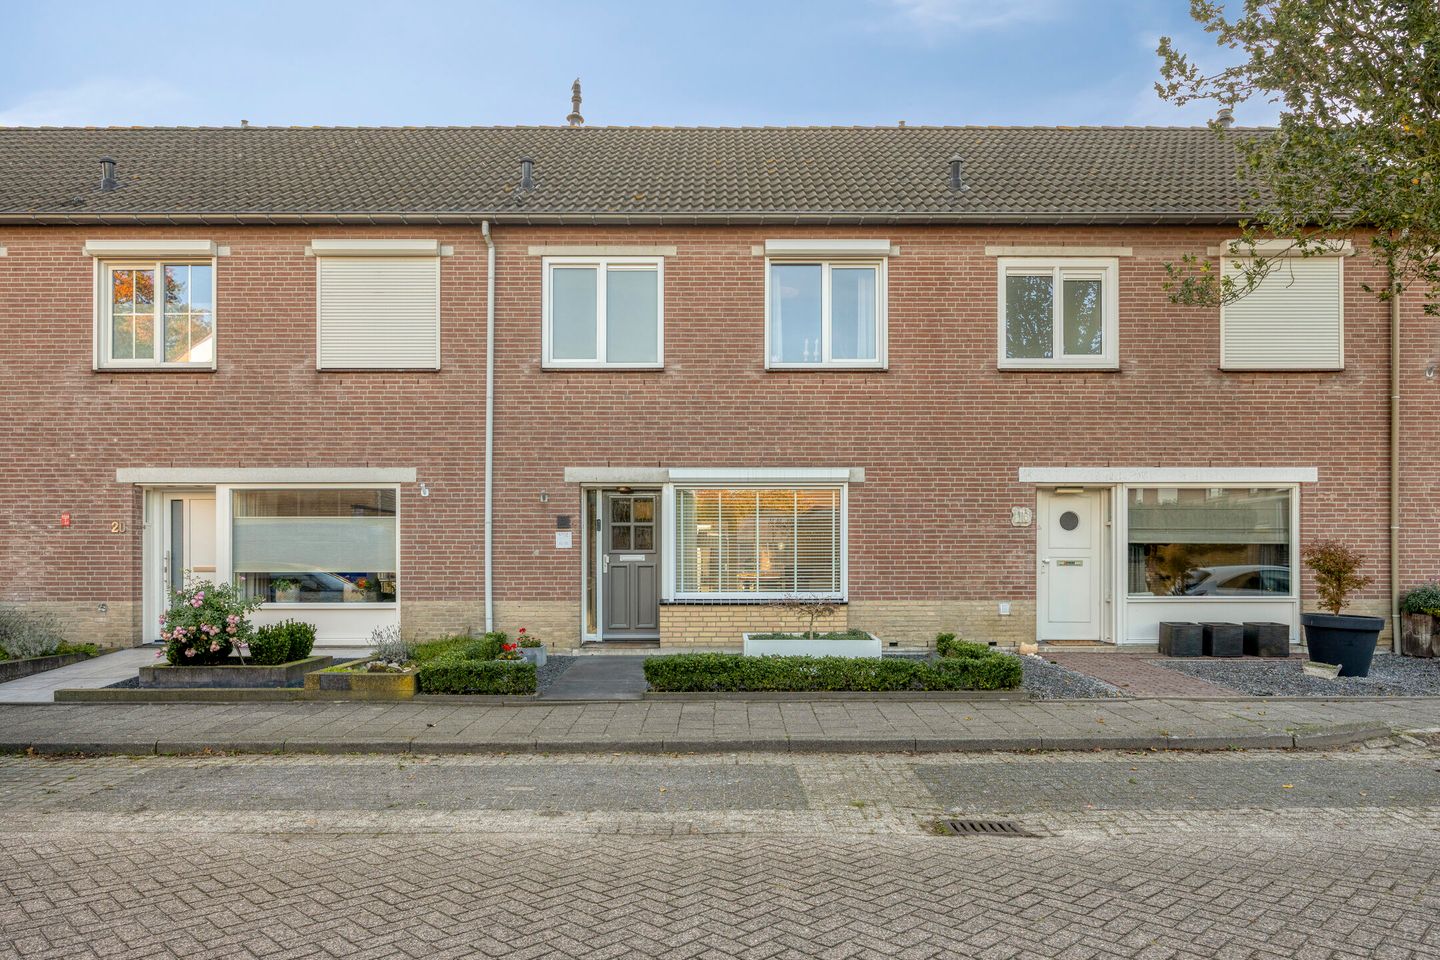
Welcome to Populier 18 in Best. Here you can enjoy a modernised terraced house with four bedrooms, a lovely back garden, and the town centre and railway station within walking distance. A practical combination of space, comfort and a central location!
The property has been improved in several ways and features uPVC window frames, HR++ double glazing, eight solar panels, a high-efficiency combi boiler installed in 2021 and an Energy Label A.
The ground floor has been fitted with new flooring, and the attic was completely renovated in 2022.
Ground floor
From the entrance hall, you can access the modern toilet, meter cupboard, staircase and living room. The bright living room has laminate flooring, a practical storage cupboard under the stairs and sliding doors to the back garden. There are electrically operated roller shutters at the front and rear. The bedrooms have manually operated roller shutters.
The kitchen is at the rear of the house and has wall and base units, as well as various appliances: a Bosch dishwasher from 2020, a refrigerator from 2020, a gas hob, an extractor hood and a combination microwave oven. From the kitchen, you can step straight onto the covered and heated patio. The recessed spotlights add extra ambience.
Garden
The back garden faces south-east and has a rear entrance and a spacious, detached wooden shed. A lovely place to sit outside and store your belongings.
First floor
On the first floor, you will find three bedrooms and the bathroom. The bedrooms and landing have vinyl flooring, which helps to reduce noise. The bathroom is fitted with a bathtub, shower enclosure, washbasin and toilet.
Second floor
The fourth bedroom is in the attic. The dormer window makes this a pleasant, bright space. The room was completely renovated in 2022 and has PVC flooring. It is currently used as a beauty salon, but you could also use it as an additional bedroom, home office or hobby room.
Convenient location
The location also makes Populier 18 an attractive home. Both Best town centre and the railway station are about a five-minute walk away. Free on-street parking is available.
Key features:
- Modernised terraced house built in 1985
- Approximately 114 m² of living space
- Four bedrooms
- Back garden of approximately 72 m², facing south-east
- Covered and heated patio with recessed spotlights
- Spacious detached wooden shed and rear entrance
- Eight solar panels, installed in 2018
- HR++ double glazing and uPVC window frames
- High-efficiency combi boiler from 2021 and mechanical ventilation
- Energy Label A
- Ground-floor flooring renewed in 2018
- Toilet renovated in 2019
- Town centre and railway station approximately a five-minute walk away
- Free on-street parking
Interested?
A well-appointed home in a convenient location, with plenty of space to live, work and relax. Come and see what Populier 18 and Best have to offer. You are very welcome to arrange a viewing!
Your mortgage and insurance, all taken care of
Interested in this property? GAST Makelaardij & Assurantiën will be happy to help.
In addition to helping you with your purchase, we offer independent mortgage advice and suitable insurance. We compare options from different lenders and guide you from the initial financial calculation through to arranging your mortgage. This way, everything is conveniently taken care of under one roof.
Features
Transfer of ownership
- Listed since
- Acceptance
- Available in consultation
- Asking price
- € 480,000 kosten koper
- Asking price per m²
- € 4,211
- Status
- Available
Construction
- Kind of house
- Single-family home, row house
- Building type
- Resale property
- Year of construction
- 1985
- Type of roof
- Gable roof covered with asphalt roofing and roof tiles
Surface areas and volume
- Areas
- Living area
- 114 m²
- Exterior space attached to the building
- 12 m²
- External storage space
- 9 m²
- Plot size
- 144 m²
- Volume in cubic meters
- 404 m³
Layout
- Number of rooms
- 6 rooms (4 bedrooms)
- Number of bath rooms
- 1 bathroom and 1 separate toilet
- Bathroom facilities
- Shower, bath, toilet, and sink
- Number of stories
- 3 stories
- Facilities
- Optical fibre, mechanical ventilation, passive ventilation system, rolldown shutters, and solar panels
Energy
- Energy label
- Insulation
- Roof insulation, double glazing, insulated walls and floor insulation
- Heating
- CH boiler
- Hot water
- CH boiler
- CH boiler
- Intergas s HRE 28/24 A CW 4 (gas-fired combination boiler from 2021, in ownership)
Cadastral data
- BEST H 3595
- Cadastral map
- Area
- 144 m²
- Ownership situation
- Full ownership
Exterior space
- Garden
- Back garden and front garden
- Back garden
- 72 m² (13.00 metre deep and 5.50 metre wide)
- Garden location
- Located at the east with rear access
Storage space
- Shed / storage
- Detached wooden storage
- Facilities
- Electricity
Parking
- Type of parking facilities
- Public parking
© 2001-2026 funda