
This house on Funda: https://www.funda.nl/en/detail/koop/beverwijk/appartement-dalenbeek-27/44660276/
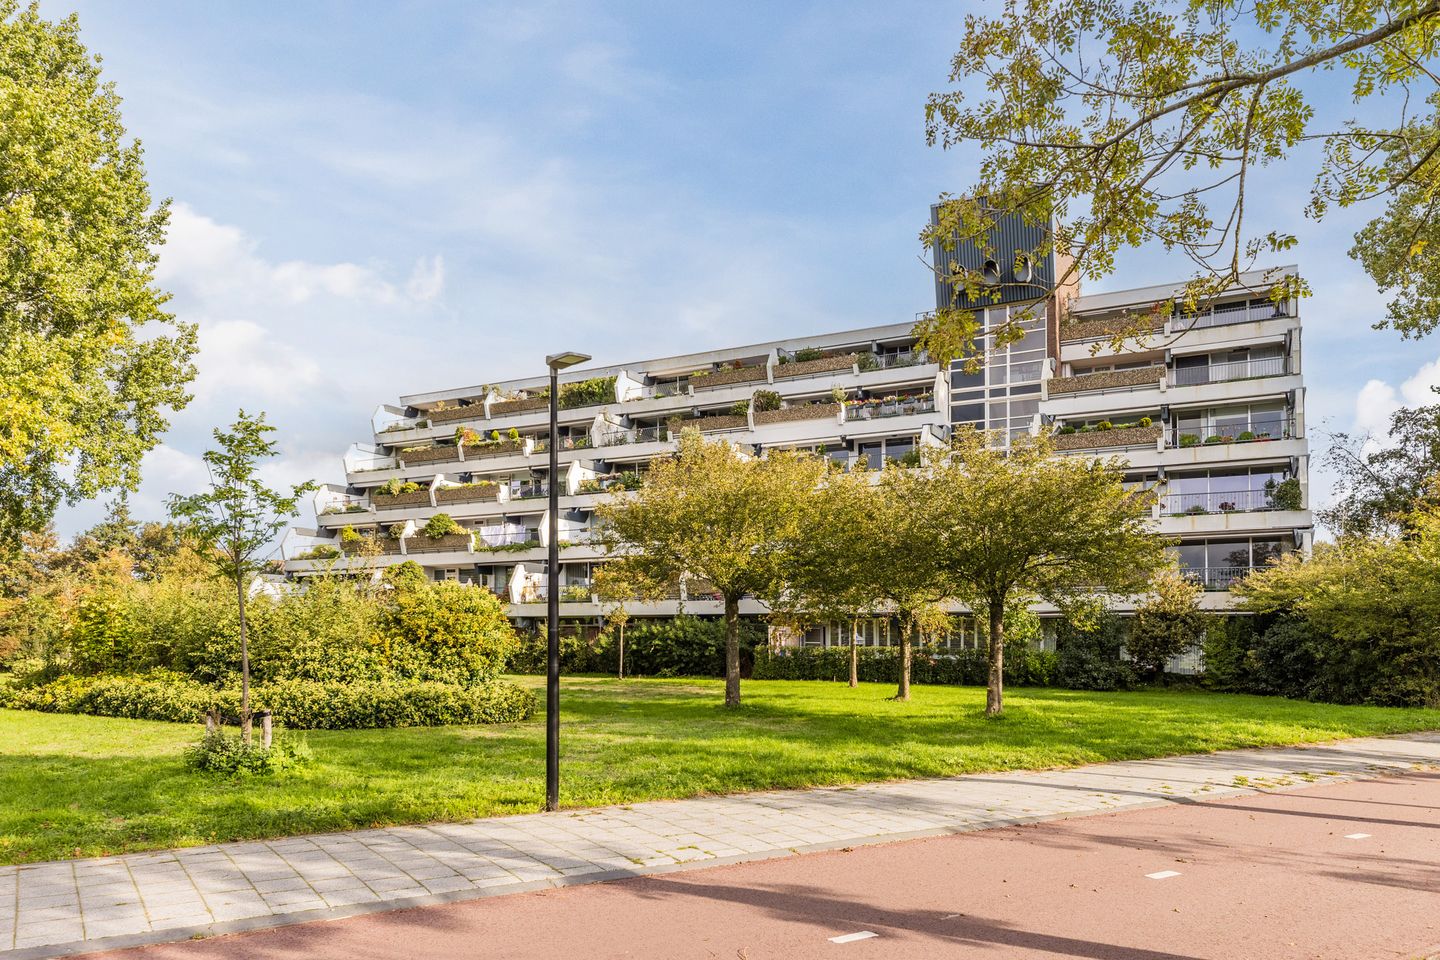
Uniek appartement met groot balkon (32m2!) op het zonnige zuidwesten
Description
1-bedroom apartment with a south-west-facing sun terrace measuring an impressive 32m²!
Rarely available, but now the opportunity has arrived!
Lovely apartment on the top residential floor of the “Dalenbeek” terraced apartment building, a complex known for its exceptionally generous sun terraces. Here you will find a beautiful outdoor space measuring no less than 32m² as an extension of the 58m² living area rather than a small balcony.
Year built: 1977
Living area: 58m²
Sun terrace: 32m²
Number of bedrooms: 1
Lift available: yes
Energy label: D
This apartment is situated on the top floor (5th floor) of this apartment complex with a lift. An ideal corner position, at the end of the access gallery and therefore with no upstairs neighbours. The views from both the living room and the kitchen are beautiful. The elevated position in the complex offers wonderful far-reaching views and makes the sunsets extra special.
The layout is practical: the living room extends across the full depth. Large windows at both the front and rear provide plenty of natural light. The kitchen is separate, with an L-shaped layout and various built-in appliances. The separate toilet in the hallway is convenient. The spacious bedroom adjoins the living room. At over 13m² it is generously sized and has a well-kept ensuite bathroom.
And then the highlight: the fantastic sun terrace. In this complex you will not find a tiny balcony with barely enough room for 2 chairs. Unique of its kind with a width of almost 9 metres and a depth of 3.60 metres. A truly beautiful tiled sun terrace with room for a large outdoor dining set, sun loungers and a lounge set. The orientation is perfect: facing south-west and therefore enjoying sunshine throughout the day until sunset. A wonderful extension of the indoor space and one of the reasons why this complex has been popular for so many years.
The location is perfect. On the western side of Beverwijk and with every imaginable amenity within easy reach. The Wijkerbaan shopping centre is within walking distance. Ideal for daily shopping with 2 supermarkets, a bakery, a butcher and other convenience shops. Within 10 minutes by bike you can reach the centre of Beverwijk or Heemskerk. The same applies to various sports clubs and the beach or dunes of Wijk aan Zee. In short: a lovely central location in a beautiful part of Beverwijk!
The storage room is located in the lower part of the complex (ground floor). Generously sized and offering more than enough room for several bicycles and other belongings. The complex also has a covered communal bicycle storage area. Parking is available at the front of the complex (free) or on the Alkmaarseweg side.
Are you looking for an attractive apartment with a unique outdoor space? Then a visit to Dalenbeek 27 is certainly worthwhile!
Features:
- 1-bedroom apartment in a corner position on the top residential floor (no upstairs neighbours);
- WOZ value €299.000,- (valuation date 01-01-2025);
- well maintained with tidy bathroom fittings and an L-shaped kitchen, ready to move into!
- very bright apartment thanks to large windows on both sides;
- beautiful sun terrace, ideally positioned for the sun (south-west) and overlooking greenery;
- energy label D (issued in 2026);
- the service charges amount to €338,50 per month. The owners association is active and professionally managed. A reserve fund, collective buildings insurance and a long-term maintenance budget are in place;
- advance payment for heating costs, water consumption and cooking gas: €73,59 per month;
- central heating through a communal heating system, hot water supplied by a boiler (owned);
- ideal location near the Wijkerbaan shopping centre;
- large lockable storage room on the ground floor + communal bicycle storage;
- free parking outside the building or on the Alkmaarseweg side (including 2 spaces with a charging point for electric cars);
- handover by agreement, available at short notice.
Features
Transfer of ownership
- Listed since
- Acceptance
- Available in consultation
- Asking price
- € 275,000 kosten koper
- Asking price per m²
- € 4,741
- Status
- Available
- VVE (Owners Association) contribution
- € 412.09 per month
Construction
- Type apartment
- Galleried apartment (apartment)
- Building type
- Resale property
- Year of construction
- 1977
- Type of roof
- Flat roof covered with asphalt roofing
- Accessibility
- Accessible for people with a disability and accessible for the elderly
Surface areas and volume
- Areas
- Living area
- 58 m²
- Exterior space attached to the building
- 32 m²
- External storage space
- 7 m²
- Volume in cubic meters
- 191 m³
Layout
- Number of rooms
- 2 rooms (1 bedroom)
- Number of bath rooms
- 1 bathroom and 1 separate toilet
- Bathroom facilities
- Shower and washstand
- Number of stories
- 1 story
- Facilities
- Elevator, passive ventilation system, sliding door, and TV via cable
- Located at
- 6th floor
Energy
- Energy label
- Insulation
- Double glazing
- Heating
- Communal central heating
- Hot water
- Electrical boiler
Cadastral data
- WIJK AAN ZEE EN DUIN B 8362
- Cadastral map
- Ownership situation
- Full ownership
Exterior space
- Location
- In residential district and unobstructed view
- Garden
- Sun terrace
- Sun terrace
- 32 m² (3.61 metre deep and 8.78 metre wide)
- Garden location
- Located at the southwest
- Balcony/roof terrace
- Balcony present
Storage space
- Shed / storage
- Storage box
- Facilities
- Electricity
Parking
- Type of parking facilities
- Public parking
VVE (Owners Association) checklist
- Registration with KvK
- Yes
- Annual meeting
- Yes
- Periodic contribution
- Yes (€ 412.09 per month)
- Reserve fund present
- Yes
- Maintenance plan
- Yes
- Building insurance
- Yes
© 2001-2026 funda