
Description
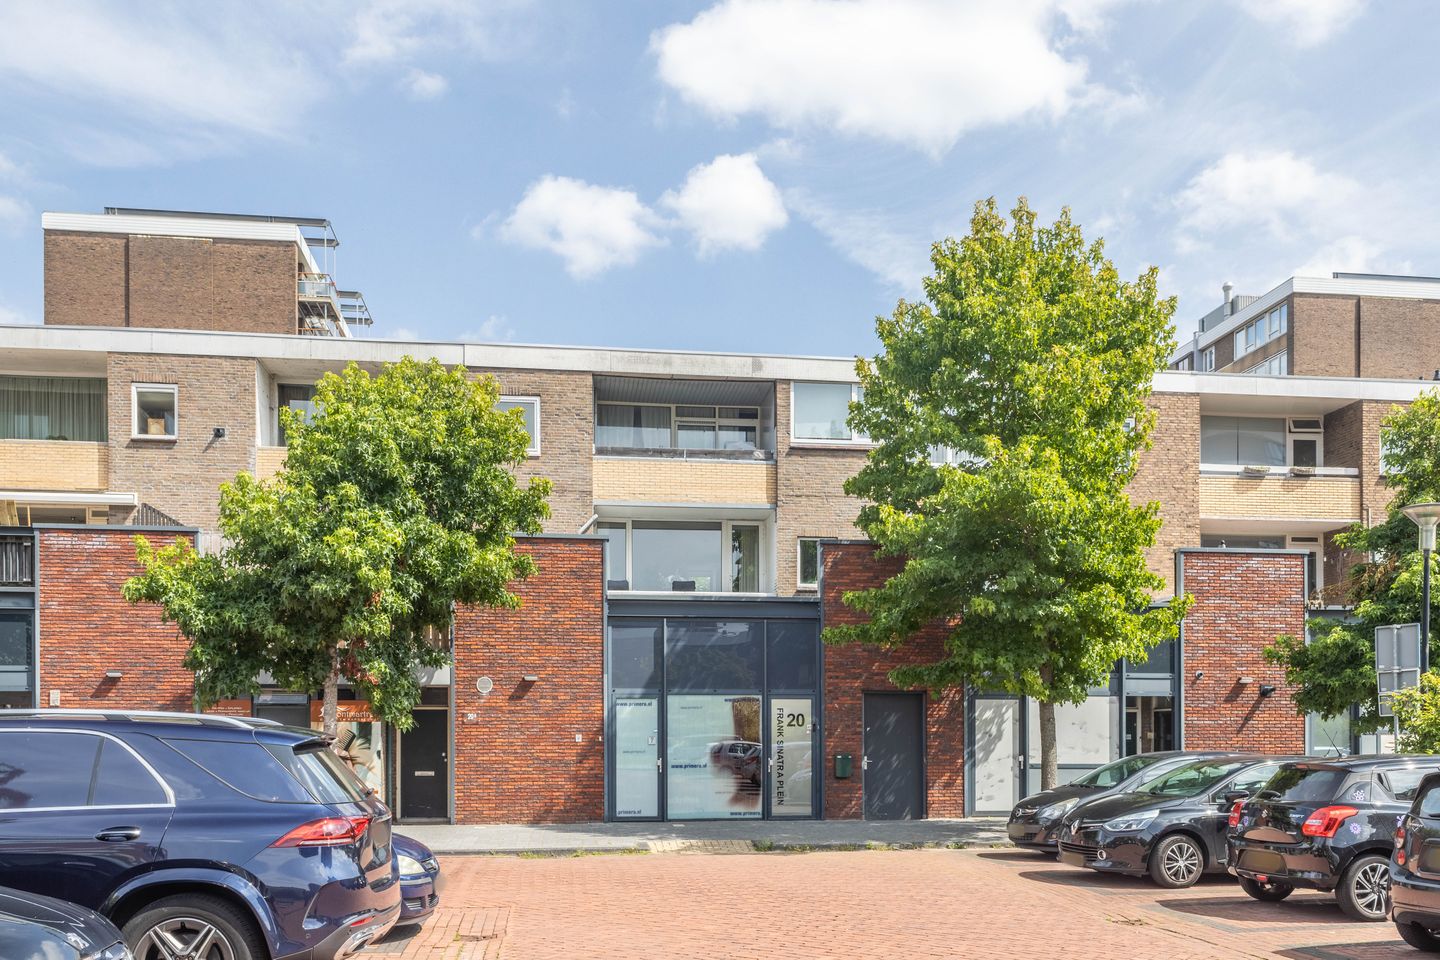
Light and Modern Apartment at Frank Sinatraplein 20, Beverwijk
This spacious 3-room apartment, located above the De Wijkerbaan shopping center in Beverwijk, offers comfort and a smart layout. Enjoy a bright living room, a semi-open kitchen, two bedrooms, a modern bathroom, and two balconies: one facing east for the morning sun and one facing southwest for the afternoon and evening sun – perfect for relaxation and social gatherings.
Prime location: Everything you need is right at your fingertips – shops, restaurants, cafés, and the train station. Beverwijk offers attractions like De Bazaar, parks, cultural hotspots, and excellent connections to Amsterdam, Haarlem, and Alkmaar.
Central, comfortable, and full of possibilities. Schedule a viewing soon and experience the atmosphere of this stunning apartment yourself!
Year of construction: 1964
Living area: approx. 78 m²
External storage: approx. 4 m²
Elevator: No
Layout
On the ground floor, there is an entrance via the alleyway, providing access to a practical storage unit with a power outlet and the meter cupboard equipped with 6 groups and 2 residual current circuit breakers.
The first floor offers a semi-open kitchen featuring an oven, induction hob, dishwasher, and extractor hood. From the kitchen, you can step out onto the balcony facing east, where you can soak up the morning sun. The kitchen connects to the spacious living room, which grants direct access to the southwest-facing balcony – ideal for enjoying the afternoon and evening sunshine.
Additionally, there is a master bedroom, a second bedroom (ideal as a child’s room, office, or guest room), a modern bathroom with a shower and washbasin, and a sleek wall-mounted toilet with a small washbasin.
There’s also a separate laundry room with an almost-new central heating boiler (installed in 2024).
Important: There is no active homeowners’ association (VvE), so you won’t have to pay monthly service charges. However, building insurance and maintenance are entirely your responsibility.
Key Features:
Located above the De Wijkerbaan shopping center – all daily amenities right on your doorstep.
Two balconies: east-facing (morning sun) and southwest-facing (afternoon and evening sun).
Centrally located with excellent connections to Amsterdam, Haarlem, and Alkmaar.
Ground floor storage unit with a power outlet.
Features
Transfer of ownership
- Last asking price
- € 299,000 kosten koper
- Asking price per m²
- € 3,833
- Status
- Sold
Construction
- Type apartment
- Apartment with shared street entrance (apartment)
- Building type
- Resale property
- Year of construction
- 1964
- Type of roof
- Flat roof
Surface areas and volume
- Areas
- Living area
- 78 m²
- External storage space
- 4 m²
- Volume in cubic meters
- 255 m³
Layout
- Number of rooms
- 3 rooms (2 bedrooms)
- Number of bath rooms
- 1 bathroom and 1 separate toilet
- Bathroom facilities
- Shower and washstand
- Number of stories
- 1 story
- Facilities
- Passive ventilation system and TV via cable
- Located at
- 1st floor
Energy
- Energy label
- Insulation
- Double glazing and insulated walls
- Heating
- CH boiler
- Hot water
- CH boiler
- CH boiler
- Intergas (gas-fired combination boiler from 2024, in ownership)
Cadastral data
- WIJK AAN ZEE EN DUIN B 9072
- Cadastral map
- Ownership situation
- Full ownership
Exterior space
- Location
- Alongside a quiet road and in residential district
- Balcony/roof terrace
- Balcony present
Storage space
- Shed / storage
- Built-in
- Facilities
- Electricity
Parking
- Type of parking facilities
- Public parking
VVE (Owners Association) checklist
- Registration with KvK
- Yes
- Annual meeting
- No
- Periodic contribution
- No
- Reserve fund present
- No
- Maintenance plan
- No
- Building insurance
- No
© 2001-2026 funda