
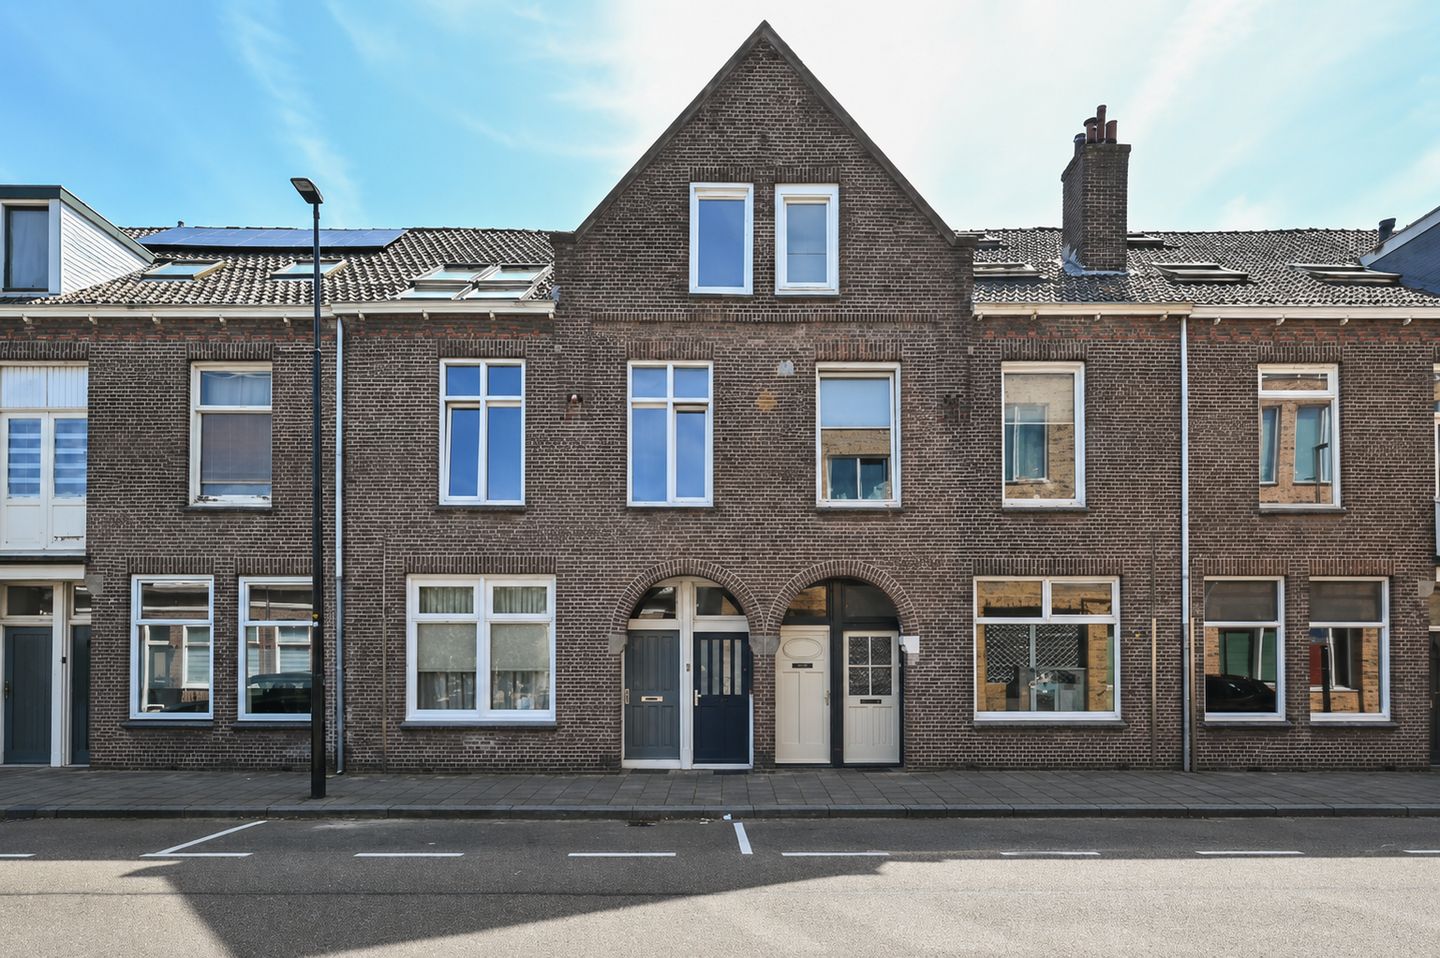
Hendrik Mandeweg 131947 HA BeverwijkMeerplein
€ 325,000 k.k.
Zo goed als nieuw en smaakvol wonen in het hart van Beverwijk!
Description
Almost like new living in the heart of Beverwijk!
Step inside your tastefully renovated ground-floor home, originally built in 1907 and fully modernized in 2015. You’ll immediately appreciate the warm and stylish interior where the front living room and the spacious, bright open-plan kitchen at the back come together in perfect harmony. The sleek, modern finishes and high ceilings create an exceptionally airy feel in every room, while the laminate flooring in the living room and tiled flooring in the kitchen add a contemporary touch. Skylights in the kitchen fill the space with a delightful flow of natural light.
From the living room, you walk directly into the modern and spacious kitchen, complete with a variety of built-in appliances. This is the place where your culinary dreams come true! The elegant bathroom features a walk-in shower, a bathtub, a modern vanity unit, and a designer radiator. A separate toilet completes the ensemble.
And as if that weren’t enough—you also benefit from a spacious garden with a detached stone outbuilding. The generous garden area invites you to relax and enjoy the fresh outdoor air.
Location
You will live in a prime spot on the edge of the vibrant center of Beverwijk. Within a few steps, you’ll find the charming shopping center “Het Beverhof,” the atmospheric Breestraat, major supermarkets, as well as Beverwijk Station and the bus stop. This is the ideal location for those who want to be close to the action while still enjoying the comfort of a quiet, modern home.
Specifications at a Glance:
• Year built: 1907
• Living area: approx. 88 m²
• Volume: approx. 353 m³
• Energy label: C
• Handover: by agreement
Special Features:
• Ground-floor home
• Heating and hot water provided by a central heating boiler
• Underfloor heating in the dining room and bathroom
• Spacious, deep back garden with outbuilding
• Bathroom with both bathtub and shower
• Modern kitchen with various built-in appliances
• Renovated in 2015
• Parking permit available
• Service costs to be determined
Interested in this exceptional home? Contact your own NVM buyer’s broker immediately. Your NVM buyer’s broker will represent your interests and save you time, money, and hassle. You can find the addresses of fellow NVM buyer’s brokers on Funda.
Take the next step toward your new, modern home in the heart of Beverwijk!
Features
Transfer of ownership
- Listed since
- Acceptance
- Available in consultation
- Asking price
- € 325,000 kosten koper
- Asking price per m²
- € 3,693
- Status
- Available
Construction
- Type apartment
- Ground-floor apartment (apartment)
- Building type
- Resale property
- Year of construction
- 1907
- Type of roof
- Combination roof covered with roof tiles
Surface areas and volume
- Areas
- Living area
- 88 m²
- External storage space
- 8 m²
- Volume in cubic meters
- 353 m³
Layout
- Number of rooms
- 3 rooms (2 bedrooms)
- Number of bath rooms
- 1 bathroom and 1 separate toilet
- Bathroom facilities
- Walk-in shower, bath, and washstand
- Number of stories
- 1 story
- Facilities
- Mechanical ventilation and TV via cable
- Located at
- Ground floor
Energy
- Energy label
- Insulation
- Double glazing
- Heating
- CH boiler
- Hot water
- CH boiler
- CH boiler
- AWB (gas-fired combination boiler from 2011, in ownership)
Cadastral data
- BEVERWIJK A 8799
- Cadastral map
- Ownership situation
- Full ownership
Exterior space
- Location
- In centre
- Garden
- Back garden
- Back garden
- 55 m² (8.70 metre deep and 6.30 metre wide)
- Garden location
- Located at the southeast with rear access
Storage space
- Shed / storage
- Detached brick storage
- Facilities
- Electricity
Parking
- Type of parking facilities
- Resident's parking permits
VVE (Owners Association) checklist
- Registration with KvK
- Yes
- Annual meeting
- No
- Periodic contribution
- No
- Reserve fund present
- No
- Maintenance plan
- No
- Building insurance
- No
© 2001-2026 funda