
Jacob van Deventerstraat 231941 EP BeverwijkMeerplein
€ 325,000 k.k.
Stijlvol wonen met een royaal balkon op het zuidwesten én een serre
Description
Stylish living with a spacious southwest-facing balcony and a glass-enclosed sunroom
A new kitchen, an updated bathroom and finishes that instantly feel right: this two-bedroom apartment, fully renovated in 2026, is ready for its new owner. Warm colours, smoothly plastered walls and beautiful flooring create a calm, cohesive interior. With two bedrooms, a lift and a generous balcony of approximately 20 m² featuring a glass-enclosed sunroom, this home brings comfort and character together.
Interior
Bright and inviting living space:
Large windows fill the living room with natural light.
Plenty of room for a comfortable seating area and a large dining table.
Warm colours, decorative wall mouldings, new flooring installed in 2026 and smoothly plastered walls provide the perfect backdrop for a contemporary interior.
Open-plan kitchen (installed in 2026):
Dark wood tones, light-coloured cabinet fronts and an illuminated alcove create an inviting atmosphere.
A peninsula with a hob allows you to stay connected with your guests while cooking.
Outdoor space
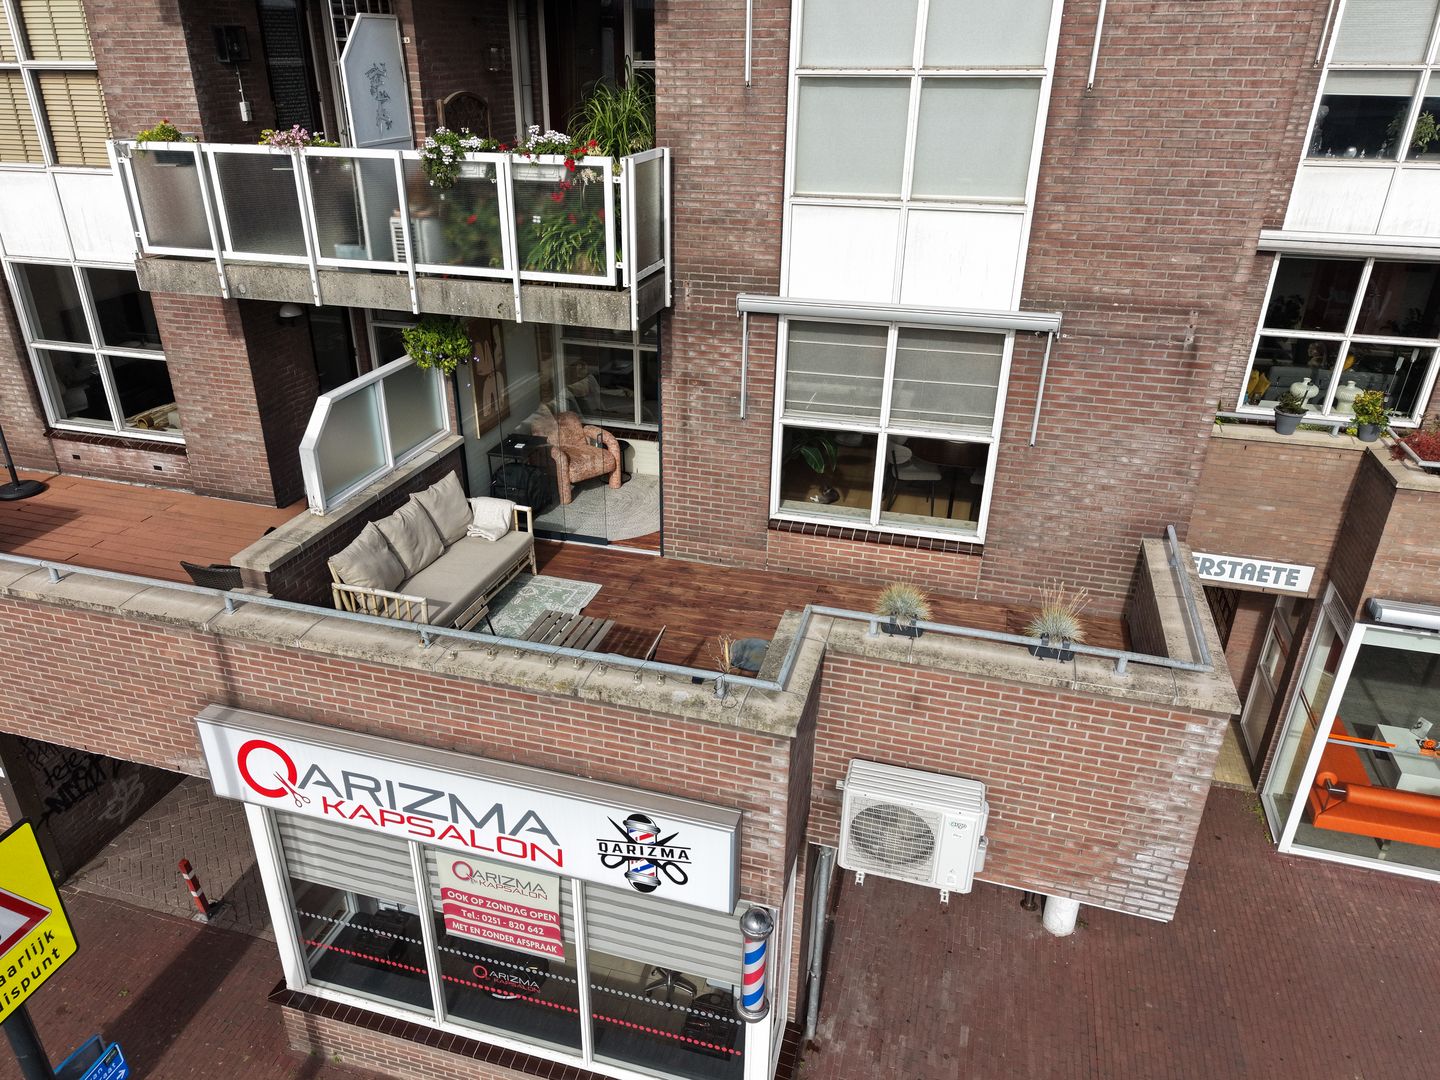
Spacious southwest-facing balcony (approximately 20 m²):
Room for both an outdoor dining area and lounge seating.
Ideal for making the most of the afternoon and evening sun.
Glass-enclosed sunroom:
Provides a sheltered seating area, allowing you to continue enjoying the outdoor setting even when the weather turns cooler.
A perfect addition to the apartment, whether for a sunny afternoon or a relaxing evening.
Bedrooms and bathroom
Two bedrooms:
The main bedroom offers a peaceful retreat at the end of the day.
The second bedroom is ideal as a home office, guest room or dressing room.
Bathroom (renovated in 2026):
A modern design featuring a glass shower screen and rainfall shower.
Fitted with a wood-effect vanity unit and a round illuminated mirror.
A lowered ceiling with recessed spotlights and warm metallic accents.
Separate toilet in its own room.
Location
Central location in Beverwijk:
Close to the town centre, with a variety of shops, a lively atmosphere and everyday amenities.
Ideal for picking up groceries, an afternoon of shopping or enjoying a drink.
The proximity to the town centre also makes this apartment complex an attractive choice for those who enjoy getting out and about.
Key features
Built in 1990; fully renovated in 2026.
New kitchen, updated bathroom, new flooring and freshly plastered walls throughout.
Two bedrooms.
Spacious southwest-facing balcony of approximately 20 m² with a glass-enclosed sunroom.
Bathroom with a lowered ceiling and recessed spotlights; separate toilet.
Central location close to Beverwijk town centre.
Private external storage unit of approximately 4 m².
Lift access.
Energy rating C and double glazing.
Mechanical ventilation.
Remeha Avanta central heating boiler installed in 2019.
Smart thermostat and smart lighting.
Fibre-optic connection available.
Homeowners’ association (VvE) fee: €185 per month, managed by Meerzicht.
Looking for a beautifully presented apartment where you can immediately enjoy a stylish interior and wonderful outdoor space?
Arrange a viewing and experience the atmosphere and comfort of this special apartment for yourself.
Features
Transfer of ownership
- Listed since
- Acceptance
- Available in consultation
- Asking price
- € 325,000 kosten koper
- Asking price per m²
- € 5,078
- Status
- Available
- VVE (Owners Association) contribution
- € 185.00 per month
Construction
- Type apartment
- Galleried apartment (apartment)
- Building type
- Resale property
- Year of construction
- 1990
- Type of roof
- Flat roof covered with asphalt roofing
Surface areas and volume
- Areas
- Living area
- 64 m²
- Exterior space attached to the building
- 20 m²
- External storage space
- 3 m²
- Volume in cubic meters
- 225 m³
Layout
- Number of rooms
- 3 rooms (2 bedrooms)
- Number of bath rooms
- 1 bathroom and 1 separate toilet
- Bathroom facilities
- Shower and washstand
- Number of stories
- 1 story
- Facilities
- Optical fibre, mechanical ventilation, sliding door, and TV via cable
- Located at
- 1st floor
Energy
- Energy label
- Insulation
- Double glazing
- Heating
- CH boiler
- Hot water
- CH boiler
- CH boiler
- Remeha (gas-fired combination boiler from 2019, in ownership)
Cadastral data
- BEVERWIJK A 9810
- Cadastral map
- Ownership situation
- Full ownership
Exterior space
- Location
- In centre
- Balcony/roof terrace
- Balcony present
Storage space
- Shed / storage
- Storage box
- Facilities
- Electricity
Parking
- Type of parking facilities
- Public parking and resident's parking permits
VVE (Owners Association) checklist
- Registration with KvK
- Yes
- Annual meeting
- Yes
- Periodic contribution
- Yes (€ 185.00 per month)
- Reserve fund present
- Yes
- Maintenance plan
- Yes
- Building insurance
- Yes
© 2001-2026 funda