
Eye-catcherRiant appartement met een dakterras van maar liefst 21 m²!
Description
Spacious apartment with a rooftop terrace of no less than 21 m²!
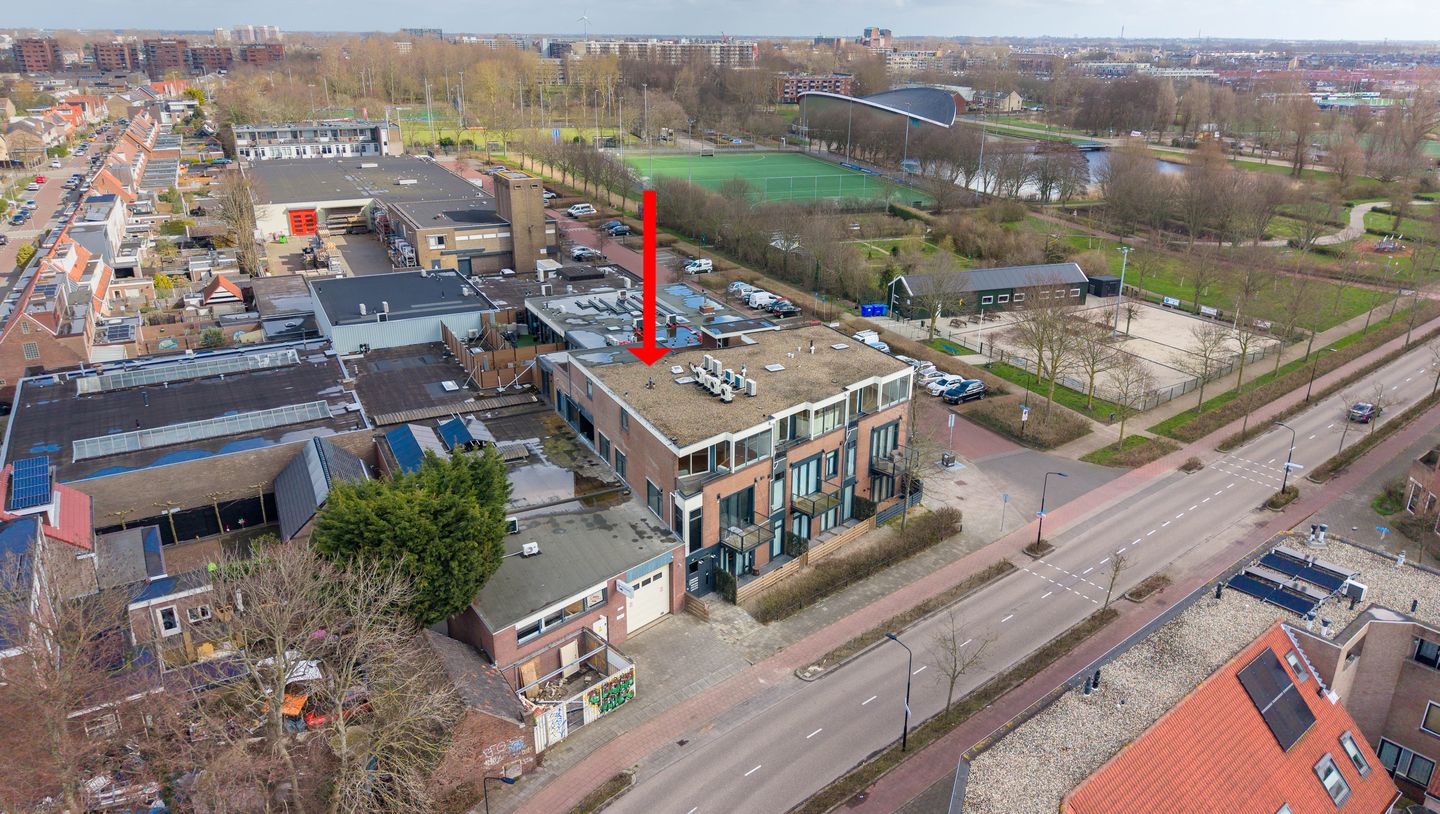
On the Laan van Meerestein, we offer you this sizable apartment featuring four bedrooms along with a large rooftop terrace and a balcony. What makes this apartment even more appealing is its potential to be split into two via the provision of two house numbers. If you’d like to know more, please get in touch with our office.
Located on the top floor of a recently renovated apartment complex, this large 5-room apartment boasts plenty of space. At the front, you have access to a spacious rooftop terrace that also serves as an entrance to the apartment. All the rooms are accessible via an expansive hallway. The generous living room, featuring views and direct access to the balcony, is situated at the rear and connects directly to the semi-open kitchen. Creatives will surely appreciate the space and the possibilities it offers.
The four bedrooms are distributed on either side of the hallway, with two of them featuring a skylight. The bathroom is centrally positioned between the bedrooms and, like the rest of the apartment, is generously sized. It comes with a bathtub, a shower, and a double sink. In addition, the apartment includes a separate toilet and a laundry room.
Would you like to live in this charming place with ample space? Call our office to arrange a viewing.
Year of construction: 1978 Living area: approx. 119 m² Volume: approx. 385 m³
Highlights:
Spacious apartment on the top floor;
Large rooftop terrace;
Balcony facing southwest;
4 bedrooms;
Generous bathroom;
Apartment with the option to split, the partition deed has already been adjusted;
Service costs €230.94 per month;
Central location close to amenities.
Interested in this home? Contact your own NVM buyer’s agent right away. Your NVM buyer’s agent will look after your interests and save you time, money, and worries. You can find the addresses of colleague NVM buyer’s agents on Funda.
Features
Transfer of ownership
- Listed since
- Acceptance
- Available in consultation
- Asking price
- € 395,000 kosten koper
- Asking price per m²
- € 3,319
- Status
- Available
- VVE (Owners Association) contribution
- € 230.94 per month
Construction
- Type apartment
- Upstairs apartment (apartment)
- Building type
- Resale property
- Year of construction
- 1978
- Type of roof
- Flat roof covered with asphalt roofing
Surface areas and volume
- Areas
- Living area
- 119 m²
- Exterior space attached to the building
- 7 m²
- Volume in cubic meters
- 387 m³
Layout
- Number of rooms
- 5 rooms (4 bedrooms)
- Number of bath rooms
- 1 bathroom and 1 separate toilet
- Bathroom facilities
- Double sink, bath, and toilet
- Number of stories
- 1 story
- Facilities
- Passive ventilation system, sliding door, and TV via cable
- Located at
- 2nd floor
Energy
- Energy label
- Insulation
- Double glazing
- Heating
- CH boiler
- Hot water
- CH boiler
- CH boiler
- Gas-fired combination boiler, in ownership
Cadastral data
- WIJK AAN ZEE EN DUIN B 13327
- Cadastral map
- Ownership situation
- Full ownership
- WIJK AAN ZEE EN DUIN B 13327
- Cadastral map
- Ownership situation
- Full ownership
Exterior space
- Location
- Alongside a quiet road and unobstructed view
- Garden
- Sun terrace
- Sun terrace
- 21 m² (3.00 metre deep and 7.00 metre wide)
- Garden location
- Located at the northeast
- Balcony/roof terrace
- Balcony present
Storage space
- Shed / storage
- Storage box
- Facilities
- Electricity
Parking
- Type of parking facilities
- Public parking
VVE (Owners Association) checklist
- Registration with KvK
- No
- Annual meeting
- No
- Periodic contribution
- No
- Reserve fund present
- No
- Maintenance plan
- No
- Building insurance
- No
© 2001-2026 funda