
This house on Funda: https://www.funda.nl/en/detail/koop/beverwijk/appartement-uiverhof-142/17294166/
Description
PACK YOUR STUFF AND MOVE IN!
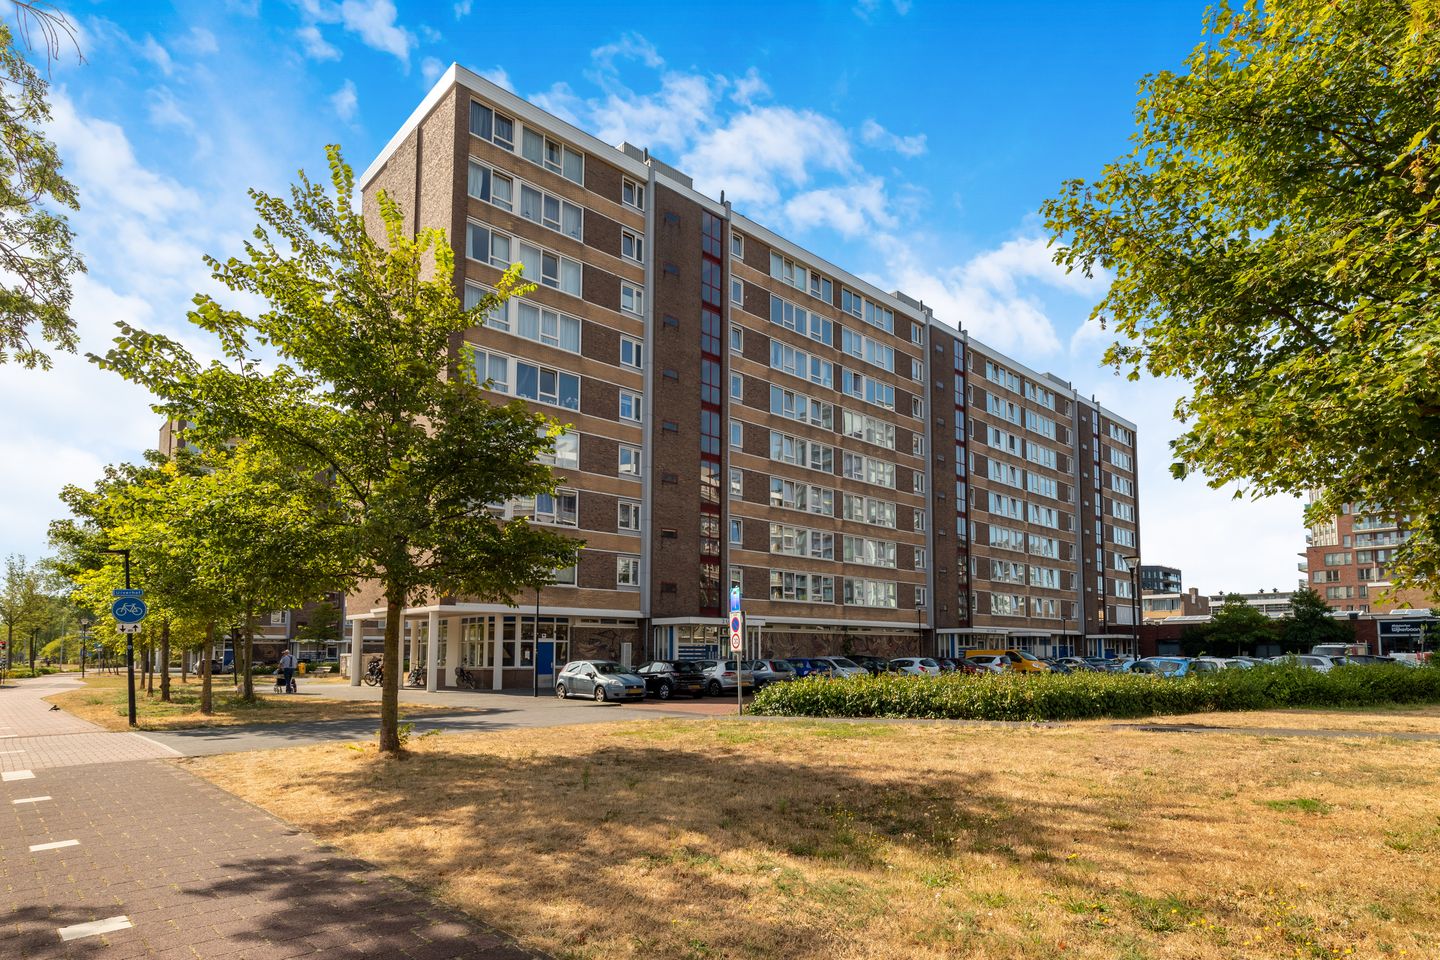
Spacious 2-room apartment with elevator! This apartment is located on the top floor of a well-maintained apartment complex with a beautiful unobstructed view.
The spacious, bright living room provides access to the large balcony with ample space to enjoy spending time with a group. Furthermore, the apartment features an enclosed kitchen, a neat bathroom, and a very spacious bedroom. The location is ideal, next to the “Wijkerbaan” shopping center. The presence of the elevator makes this apartment suitable for young and old.
Year of construction: 1964
Living area: approx. 53 m²
Building-related outdoor space (balcony): approx. 16 m²
External storage space: approx. 4 m²
Volume: approx. 178 m³
LAYOUT
Entrance, spacious hall with meter cupboard and built-in closet. Enclosed kitchen with access to the balcony, washing machine setup, and central heating boiler. Nice bathroom with shower, toilet, and sink, one spacious bedroom. Atmospheric living room with plenty of natural light.
Ground floor: central entrance with intercom, mailbox, elevator, staircase, and storage unit.
SPECIAL FEATURES:
- Move-in ready apartment
- Spacious balcony with unobstructed views
- Active Owners' Association; multi-year maintenance plan in place
- Service charges € 219 per month
- Energy label C
- Apartment complex with elevator
- Ample parking in the immediate vicinity
- Central location right next to the 'Wijkerbaan' shopping center
Interested in this home? Engage your own NVM buying agent immediately. Your NVM buying agent will look out for your best interests and save you time, money, and worries. You can find addresses of fellow NVM buying agents on Funda.
Features
Transfer of ownership
- Listed since
- Acceptance
- Available in consultation
- Asking price
- € 275,000 kosten koper
- Asking price per m²
- € 5,189
- Status
- Available
- VVE (Owners Association) contribution
- € 219.00 per month
Construction
- Type apartment
- Apartment with shared street entrance
- Building type
- Resale property
- Year of construction
- 1964
- Type of roof
- Flat roof covered with asphalt roofing
Surface areas and volume
- Areas
- Living area
- 53 m²
- Exterior space attached to the building
- 17 m²
- External storage space
- 8 m²
- Volume in cubic meters
- 185 m³
Layout
- Number of rooms
- 2 rooms (1 bedroom)
- Number of bath rooms
- 1 bathroom
- Bathroom facilities
- Shower, toilet, and sink
- Number of stories
- 8 stories
- Facilities
- Outdoor awning, elevator, and TV via cable
- Located at
- 8th floor
Energy
- Energy label
- Insulation
- Insulated walls
- Heating
- CH boiler
- Hot water
- CH boiler
- CH boiler
- Nefit (gas-fired combination boiler from 2010, in ownership)
Cadastral data
- WIJK AAN ZEE EN DUIN B 11199
- Cadastral map
- Ownership situation
- Full ownership
Exterior space
- Location
- In residential district and unobstructed view
- Balcony/roof terrace
- Balcony present
Parking
- Type of parking facilities
- Public parking
VVE (Owners Association) checklist
- Registration with KvK
- Yes
- Annual meeting
- Yes
- Periodic contribution
- Yes (€ 219.00 per month)
- Reserve fund present
- Yes
- Maintenance plan
- Yes
- Building insurance
- Yes
© 2001-2026 funda