
This house on Funda: https://www.funda.nl/en/detail/koop/beverwijk/appartement-wijckermolen-140/44441669/
Description
Wijckermolen 140, Beverwijk
A bright and modern starter apartment in a highly convenient location!
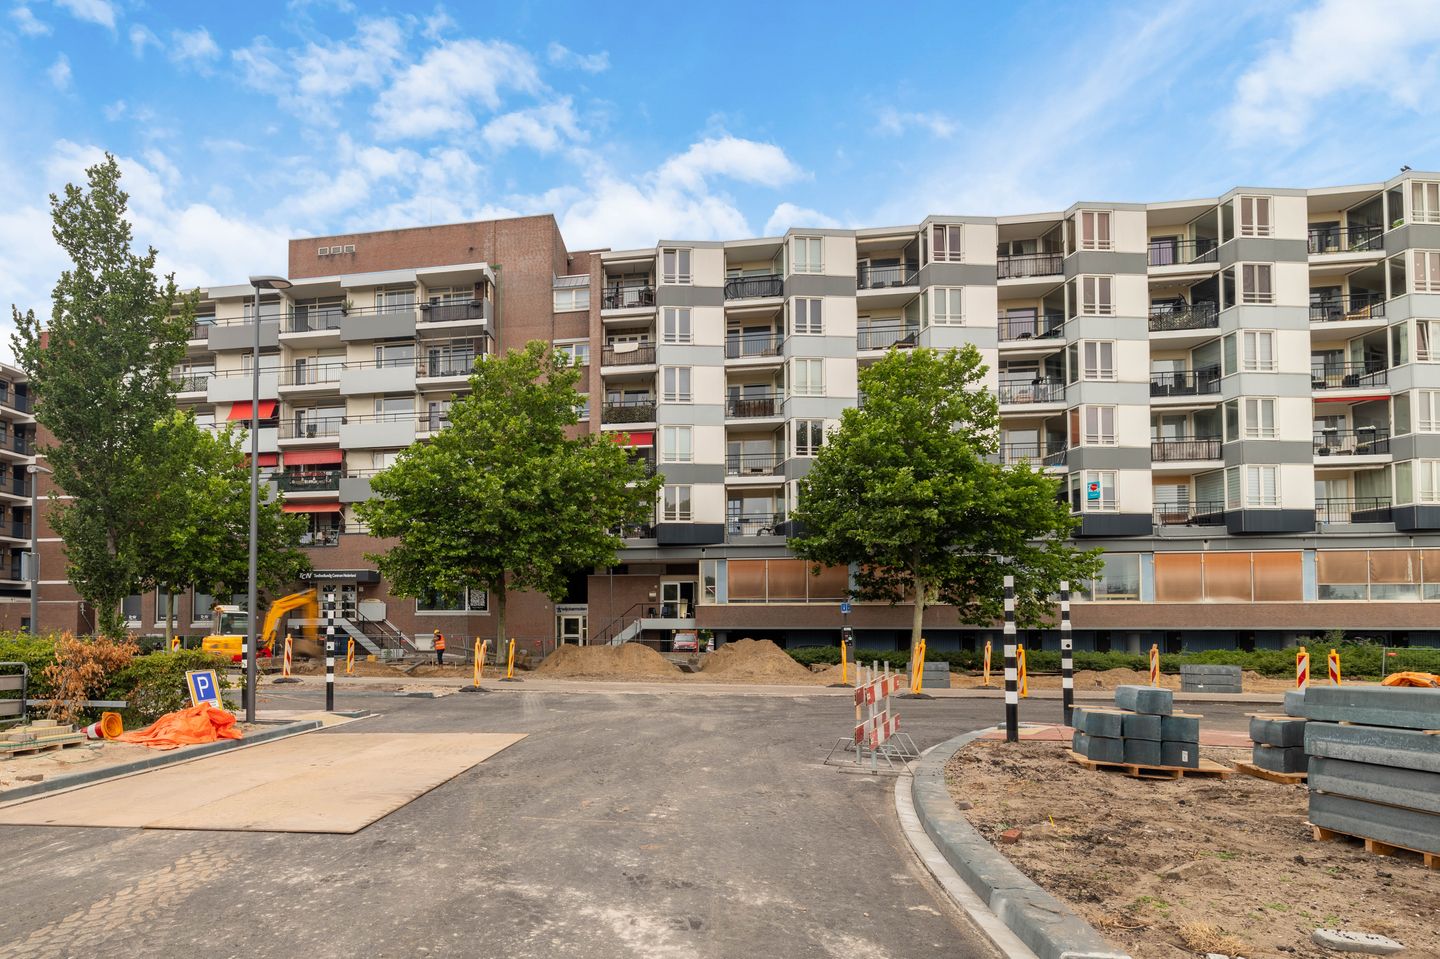
This attractive one-bedroom apartment is situated on the top floor of a centrally located apartment complex with an active and financially healthy homeowners' association (HOA).
Simply unpack your suitcases and move in—this apartment is ready for immediate occupancy and truly move-in ready.
The spacious living room benefits from an abundance of natural light thanks to its large windows and sliding doors with uPVC window frames and HR++ double glazing. The room features a well-maintained laminate floor and provides access to the southeast-facing balcony, where you can enjoy the sun throughout the day.
The modern kitchen, installed in 2022, is both stylish and practical. It is equipped with an extractor hood, gas hob, dishwasher, combination microwave oven, and fridge-freezer.
The generous bedroom, located on the gallery side of the building, comfortably accommodates a double bed and the built-in IKEA PAX wardrobes. The luxurious en-suite bathroom features a spacious washbasin, walk-in rain shower, and connection for a washing machine.
The apartment complex is equipped with an elevator, and the property includes a private storage room in the basement. Ample parking is available in the immediate vicinity.
The location is hard to beat. Situated in the heart of Beverwijk, you'll find shops, supermarkets, restaurants, cafés, the Breestraat shopping street, De Beverhof shopping centre, and Beverwijk railway station all within walking distance.
Property Details
Year of construction: 1977
Living area: 55 m²
Balcony: 4 m²
External storage: 4 m²
Volume: 172 m³
Key Features
-Bright living room with plenty of natural daylight
-Unobstructed views from the living room and balcony
-Southeast-facing balcony
-Private storage room on the ground floor
-Energy label D
-Apartment complex with elevator
-Active and financially healthy homeowners' association (HOA)
-Monthly service charges: approximately €183 (including reserve fund for major maintenance, building insurance, and water)
-Advance heating costs: approximately €127 per month
-Parking permit available for approximately €28 per year
-Within walking distance of Beverwijk town centre with its extensive shopping street, restaurants, and amenities
-Transfer date by mutual agreement
Interested in this apartment? We recommend engaging your own purchasing agent. An independent buying agent will represent your interests throughout the purchasing process and can help save you time, money, and unnecessary concerns.
Features
Transfer of ownership
- Listed since
- Acceptance
- Available in consultation
- Asking price
- € 275,000 kosten koper
- Asking price per m²
- € 5,000
- Status
- Available
- VVE (Owners Association) contribution
- € 183.00 per month
Construction
- Type apartment
- Apartment with shared street entrance
- Building type
- Resale property
- Year of construction
- 1977
- Type of roof
- Flat roof covered with asphalt roofing
Surface areas and volume
- Areas
- Living area
- 55 m²
- Exterior space attached to the building
- 4 m²
- External storage space
- 4 m²
- Volume in cubic meters
- 172 m³
Layout
- Number of rooms
- 2 rooms (1 bedroom)
- Number of bath rooms
- 1 bathroom and 1 separate toilet
- Bathroom facilities
- Shower and sink
- Number of stories
- 5 stories
- Facilities
- Outdoor awning, elevator, passive ventilation system, and TV via cable
- Located at
- 5th floor
Energy
- Energy label
- Insulation
- Double glazing
- Heating
- Communal central heating
- Hot water
- Central facility
Cadastral data
- BEVERWIJK A 8680
- Cadastral map
- Ownership situation
- Full ownership
Exterior space
- Location
- In centre and unobstructed view
Storage space
- Shed / storage
- Built-in
- Facilities
- Electricity
Parking
- Type of parking facilities
- Public parking and resident's parking permits
VVE (Owners Association) checklist
- Registration with KvK
- Yes
- Annual meeting
- Yes
- Periodic contribution
- Yes (€ 183.00 per month)
- Reserve fund present
- Yes
- Maintenance plan
- Yes
- Building insurance
- Yes
© 2001-2026 funda