
This house on Funda: https://www.funda.nl/en/detail/koop/beverwijk/appartement-wijckermolen-36/17287685/
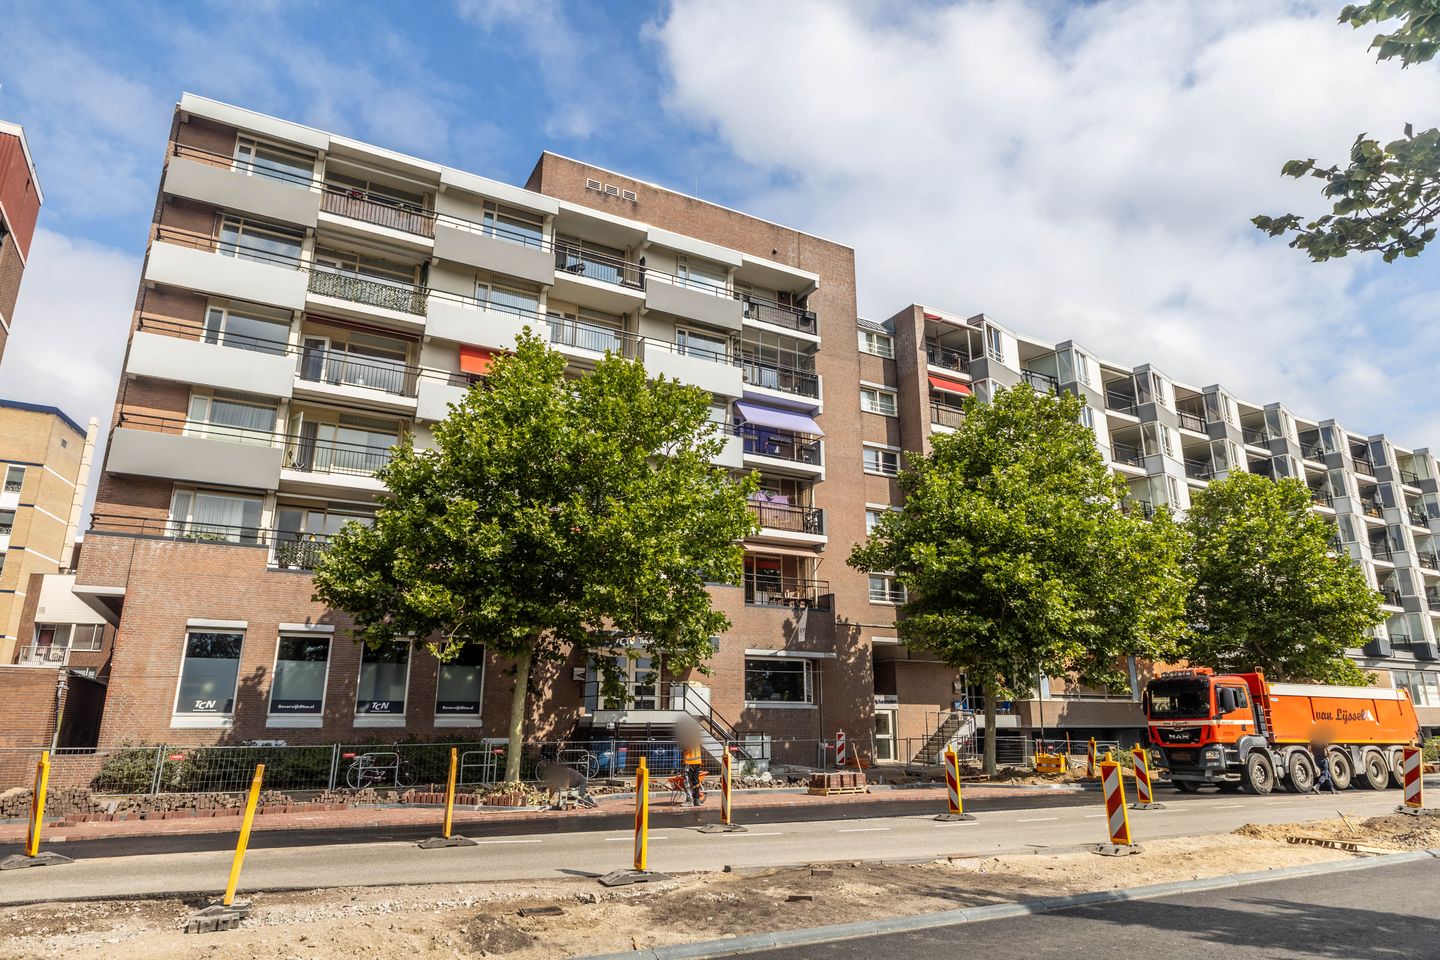
Wijckermolen 361941 JA BeverwijkMeerplein
€ 285,000 k.k.
Description
Starters, take note!
This two-room apartment is located on the second residential floor of the apartment complex. The location in the heart of Beverwijk is truly ideal. The balcony is well positioned to catch the sun (southeast) and offers an open layout with an unobstructed view of the recently renovated surroundings. The complex is, of course, equipped with an elevator.
The apartment is well maintained but does need some modernization. It features a well-proportioned living room with an open kitchen, which creates a spacious effect overall. The balcony is accessible via the open kitchen and is spacious enough for comfortable seating. Additionally, the apartment includes a good-sized master bedroom and a second bedroom that is equally suitable as a study. A toilet and a bathroom can be found from the hallway. The complex also provides you with your own storage room below.
The building’s elevator is ideal for carrying groceries and more. Lastly, the property includes an external storage space in the complex’s basement.
The apartment’s location simply cannot be better—right in the center of Beverwijk, within walking distance of all shops and facilities: Breestraat, De Beverhof, and, of course, the station.
Curious? Call soon to schedule a viewing, and see you soon!
Year of construction: 1976 Usable living area: approximately 68 m² Volume: approximately 211 m³ Energy label: D
Special features:
Sunny apartment;
Ideal central location;
The property can be completely modernized to suit your personal taste;
Balcony facing southeast;
Monthly service charges: €253.17, excluding heating and water costs;
Advance for heating and water per month: €87.09;
Parking via permit: €30 per year;
Seller’s chosen notary: Batenburg Notaries, Beverwijk.
Interested in this property? Immediately engage your own NVM purchase agent. Your NVM purchase agent will represent your interests and save you time, money, and hassle. Addresses of fellow NVM purchase agents can be found on Funda.
Features
Transfer of ownership
- Listed since
- Acceptance
- Available in consultation
- Asking price
- € 285,000 kosten koper
- Asking price per m²
- € 4,191
- Status
- Available
- VVE (Owners Association) contribution
- € 340.26 per month
Construction
- Type apartment
- Galleried apartment (apartment)
- Building type
- Resale property
- Year of construction
- 1976
- Type of roof
- Flat roof covered with asphalt roofing
Surface areas and volume
- Areas
- Living area
- 68 m²
- Exterior space attached to the building
- 8 m²
- Volume in cubic meters
- 211 m³
Layout
- Number of rooms
- 3 rooms (2 bedrooms)
- Number of bath rooms
- 1 separate toilet
- Number of stories
- 2 stories
- Facilities
- Mechanical ventilation
- Located at
- 1st floor
Energy
- Energy label
- Insulation
- Double glazing
- Heating
- Communal central heating
- Hot water
- Central facility
Cadastral data
- BEVERWIJK A 8680
- Cadastral map
- Ownership situation
- Full ownership
- BEVERWIJK A 8680
- Cadastral map
- Ownership situation
- Full ownership
Exterior space
- Location
- Alongside busy road and in centre
- Balcony/roof terrace
- Balcony present
Storage space
- Shed / storage
- Storage box
Parking
- Type of parking facilities
- Resident's parking permits
VVE (Owners Association) checklist
- Registration with KvK
- Yes
- Annual meeting
- Yes
- Periodic contribution
- Yes (€ 340.26 per month)
- Reserve fund present
- Yes
- Maintenance plan
- Yes
- Building insurance
- Yes
© 2001-2026 funda