
This house on Funda: https://www.funda.nl/en/detail/koop/beverwijk/huis-alkmaarseweg-208/44517586/
NVM Open Huizen Dag
- Saturday, October 3 from 11:00 AM to 3:00 PM
Description
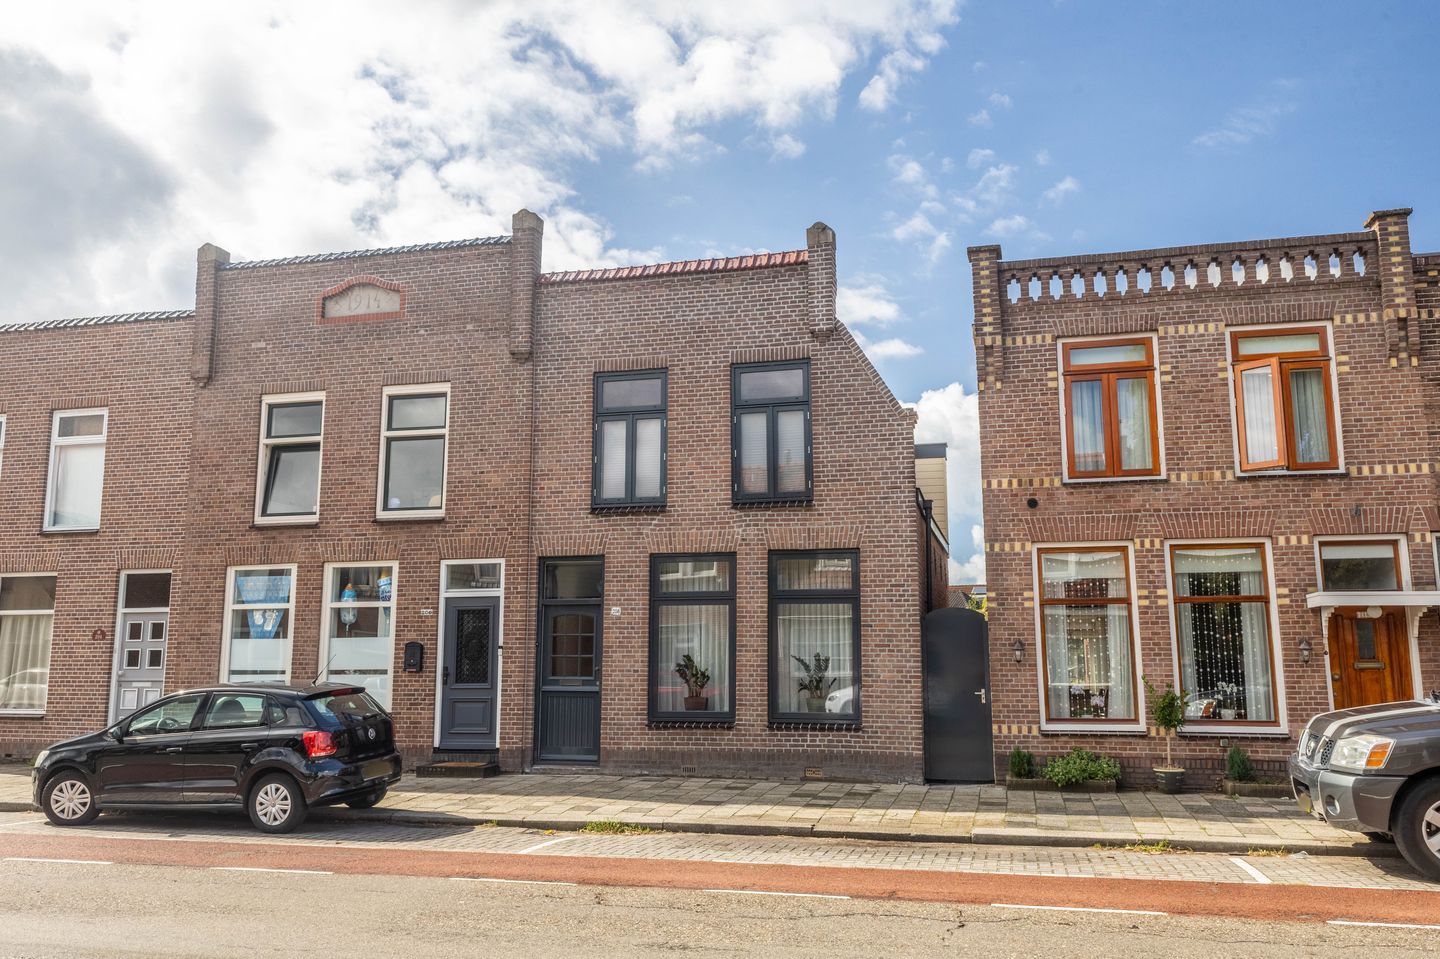
Here we present a move-in ready, excellently maintained end-of-terrace home full of character and modern amenities. Located on Alkmaarseweg, you can enjoy a spacious, sunny west-facing garden with endless possibilities.
Upon entering, the ambiance of this home immediately stands out. The bright living room with large windows forms the heart of the house and leads directly to the new, modern kitchen (2023) in the extension. This kitchen is fully equipped with high-quality built-in appliances, including a Quooker. Additionally, the toilet and a connecting door to the garden add further value to this space.
On the upper floor, you will find two generously sized bedrooms – with the option to create a third – and a modern bathroom. There is also plenty of extra storage in the large loft. A convenient utility room with a washing machine connection completes the picture.
Built in 1907, with a living area of approximately 82 m², a volume of about 317 m³, and a very spacious plot of 338 m², this home combines historical charm with contemporary living comfort. Its practical location in a row of three connected houses with a passage through the side wall ensures a strong connection to the immediate surroundings, where several supermarkets, good public transport connections, and major roads are available.
The highlights of this home in summary: • Move-in ready and excellently maintained • 2004: renovated bathroom • 2011: At the back of the spacious garden, there is a free-standing stone shed (built in 2011, approximately 34 m²), fully insulated and equipped with double doors • Midway through the garden, you will find a charming wooden canopy (built in 2015) with a small adjoining shed, ideal for enjoying the outdoors in the shade • 2018: new windows on the upper front • 2019: new windows on the ground floor at the front • 2023: a completely new kitchen, equipped with all essential built-in appliances • Extensive electrical distribution board with a three-phase connection • Possession by agreement
Are you looking for a home that is move-in ready and packed with upgrades and extras? Then contact us quickly to schedule a viewing and discover for yourself the charm and fantastic possibilities of this property!
Interested in this house? Immediately contact your own NVM purchase agent. Your agent works on your behalf, saving you time, money, and worry. You can find the addresses of fellow NVM purchase agents on Funda.
Features
Transfer of ownership
- Listed since
- Acceptance
- Available in consultation
- Asking price
- € 409,000 kosten koper
- Asking price per m²
- € 4,988
- Status
- Available
Construction
- Kind of house
- Single-family home, corner house
- Building type
- Resale property
- Year of construction
- 1907
- Type of roof
- Combination roof covered with asphalt roofing and roof tiles
Surface areas and volume
- Areas
- Living area
- 82 m²
- External storage space
- 39 m²
- Plot size
- 338 m²
- Volume in cubic meters
- 317 m³
Layout
- Number of rooms
- 3 rooms (2 bedrooms)
- Number of bath rooms
- 1 bathroom
- Bathroom facilities
- Walk-in shower, toilet, sink, and washstand
- Number of stories
- 3 stories
- Facilities
- Mechanical ventilation
Energy
- Energy label
- Insulation
- Double glazing
- Heating
- CH boiler
- Hot water
- CH boiler
- CH boiler
- Vaillant eco TEC Pro (gas-fired combination boiler from 2014, in ownership)
Cadastral data
- WIJK AAN ZEE EN DUIN B 6512
- Cadastral map
- Area
- 142 m²
- Ownership situation
- Full ownership
- WIJK AAN ZEE EN DUIN B 2273
- Cadastral map
- Area
- 196 m²
- Ownership situation
- Full ownership
Exterior space
- Location
- Alongside busy road and in residential district
- Garden
- Back garden and side garden
- Back garden
- 245 m² (45.00 metre deep and 6.00 metre wide)
- Garden location
- Located at the west with rear access
Storage space
- Shed / storage
- Detached brick storage
- Facilities
- Electricity and running water
Parking
- Type of parking facilities
- Public parking
© 2001-2026 funda