
This house on Funda: https://www.funda.nl/en/detail/koop/beverwijk/huis-creutzberglaan-51/44552867/
Eye-catcherSfeervolle jaren '30 woning met diepe tuin (west) en vrij uitzicht!
Description
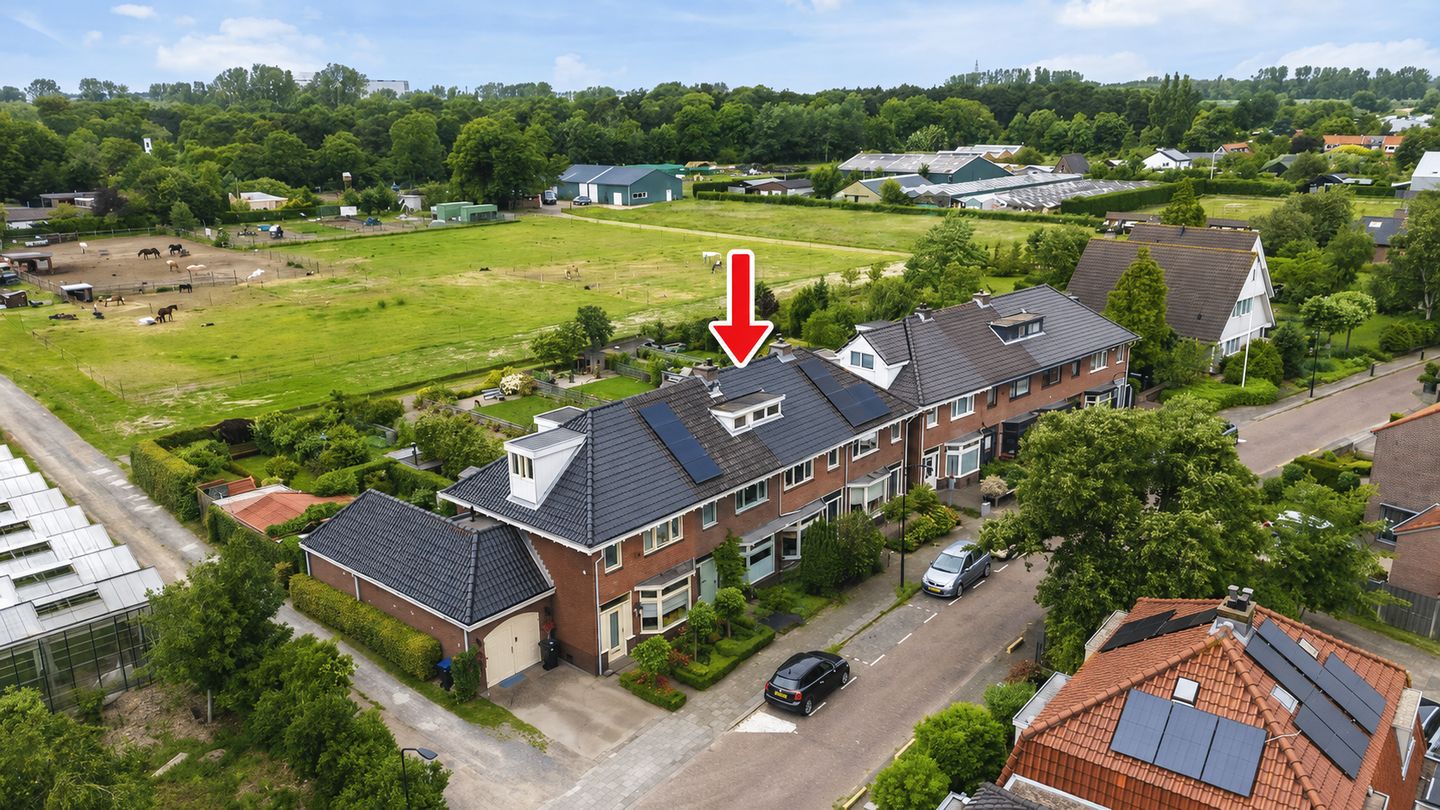
Atmospheric 1930s terraced house with a deep west-facing garden and uninterrupted views of the meadows!
Sometimes you walk into a home where everything just feels right. The ambiance, the light, and especially the view create a space where you instantly feel at home. At the rear, you enjoy unobstructed views over the meadows where horses can often be seen grazing. It’s a truly unique view that never gets old and provides a wonderful sense of peace, while still being close to all the amenities.
Year built: 1933 Plot size: 248 m² Living area: 113 m² Volume: 395 m³ Energy label: C
This charming 1930s terraced house has been lovingly maintained and improved at key points over the years. The entrance hall immediately gives a neat first impression and features a renovated toilet with a wall-hung toilet bowl and a small sink. From here you step into the cozy living room, where the bay window brings in plenty of light and the authentic open fireplace is still in place. At the rear, the extension with a large sliding door adds extra living space and provides a lovely connection to the garden.
The open kitchen is practically designed and equipped with various modern built-in appliances, including an induction hob, Quooker, dishwasher, refrigerator, freezer, and combi-oven. With the major tasks already taken care of, you can settle in with peace of mind.
On the first floor, you will find three comfortable bedrooms. The rear bedroom features a handy built-in wardrobe and overlooks the open green. The modern bathroom boasts a spacious walk-in shower, double sink, second toilet, and comfortable electric underfloor heating.
The second floor still offers plenty of possibilities. In the landing area, you have access to the laundry setup and a recently renovated central heating system. Additionally, there is a spacious attic room. Major maintenance work has also been carried out here. The roof has been renewed and fitted with new roof tiles, battens, foil, and insulation, contributing to a comfortable living environment.
The backyard is a delightful place to be. Thanks to its west-facing position, you can enjoy the sun all afternoon and into the evening. The garden is remarkably deep and offers plenty of space for several terraces, a play area, or even a lush garden. At the back, there is a detached shed with electrical installation, and with the sun shading on the rear facade, you can relax outside comfortably even on hot days. Every day, you can enjoy tranquility, privacy, and the beautiful unobstructed view over the meadows where horses roam freely.
Much attention has also been paid to the maintenance of the property. The facades have been cleaned, re-grouted, and impregnated, with the front facade even being sandblasted. In addition, the painting work has been carried out; the roof has been renewed with new roof tiles, battens, and foil; and the house features a recently updated central heating boiler. Here, you’re truly buying a home where the major tasks have already been taken care of.
Excited? Give us a call to arrange a viewing—we’d love to show you this home.
Location De Creutzberglaan is a beloved street where you can live peacefully with all daily conveniences close by. Schools, shops, sports clubs, and the train station are easily reachable, putting everything within your grasp.
What makes this home truly special is its rear location. From the garden and the bedrooms, you have uninterrupted views over the meadows where horses frequently roam. It’s a view you wouldn’t expect to find in Beverwijk, and it brings a daily sense of space and freedom.
Highlights:
Charming 1930s terraced house;
Uninterrupted views over the meadows with free-roaming horses;
Deep west-facing backyard;
Four bedrooms;
Detached shed with electricity;
Extension with sliding door;
Authentic open fireplace;
Modern bathroom with electric underfloor heating;
Renovated toilet with wall-hung toilet bowl and small sink;
Modern kitchen with Quooker and updated built-in appliances;
Mostly double glazing and HR+ glass at the sliding door;
Roof renewed with new roof tiles, battens, foil, and insulation;
Recently updated central heating system;
Facades cleaned, sandblasted (front facade), re-grouted, and impregnated;
Recently completed painting work.
Interested in this home? Contact your own NVM buying agent immediately. Your NVM buying agent will represent your interests and save you time, money, and worry. You can find contact details for fellow NVM buying agents on Funda.
Features
Transfer of ownership
- Listed since
- Acceptance
- Available in consultation
- Asking price
- € 495,000 kosten koper
- Asking price per m²
- € 4,381
- Status
- Available
Construction
- Kind of house
- Single-family home, row house
- Building type
- Resale property
- Year of construction
- 1933
- Type of roof
- Gable roof covered with roof tiles
Surface areas and volume
- Areas
- Living area
- 113 m²
- External storage space
- 5 m²
- Plot size
- 248 m²
- Volume in cubic meters
- 395 m³
Layout
- Number of rooms
- 5 rooms (4 bedrooms)
- Number of bath rooms
- 1 bathroom and 1 separate toilet
- Bathroom facilities
- Double sink, walk-in shower, toilet, and underfloor heating
- Number of stories
- 3 stories
- Facilities
- Outdoor awning, mechanical ventilation, flue, sliding door, and TV via cable
Energy
- Energy label
- Insulation
- Roof insulation, double glazing and floor insulation
- Heating
- CH boiler
- Hot water
- CH boiler
- CH boiler
- Remeha (gas-fired combination boiler from 2024, in ownership)
Cadastral data
- WIJK AAN ZEE EN DUIN E 52
- Cadastral map
- Area
- 138 m²
- Ownership situation
- Full ownership
- WIJK AAN ZEE EN DUIN E 941
- Cadastral map
- Area
- 110 m²
- Ownership situation
- Full ownership
Exterior space
- Location
- Alongside a quiet road, in residential district and unobstructed view
- Garden
- Back garden and front garden
- Back garden
- 149 m² (27.00 metre deep and 5.50 metre wide)
- Garden location
- Located at the west with rear access
Storage space
- Shed / storage
- Detached wooden storage
- Facilities
- Electricity
Parking
- Type of parking facilities
- Public parking
© 2001-2026 funda