
This house on Funda: https://www.funda.nl/en/detail/koop/beverwijk/huis-geulstraat-27/17293105/
Description
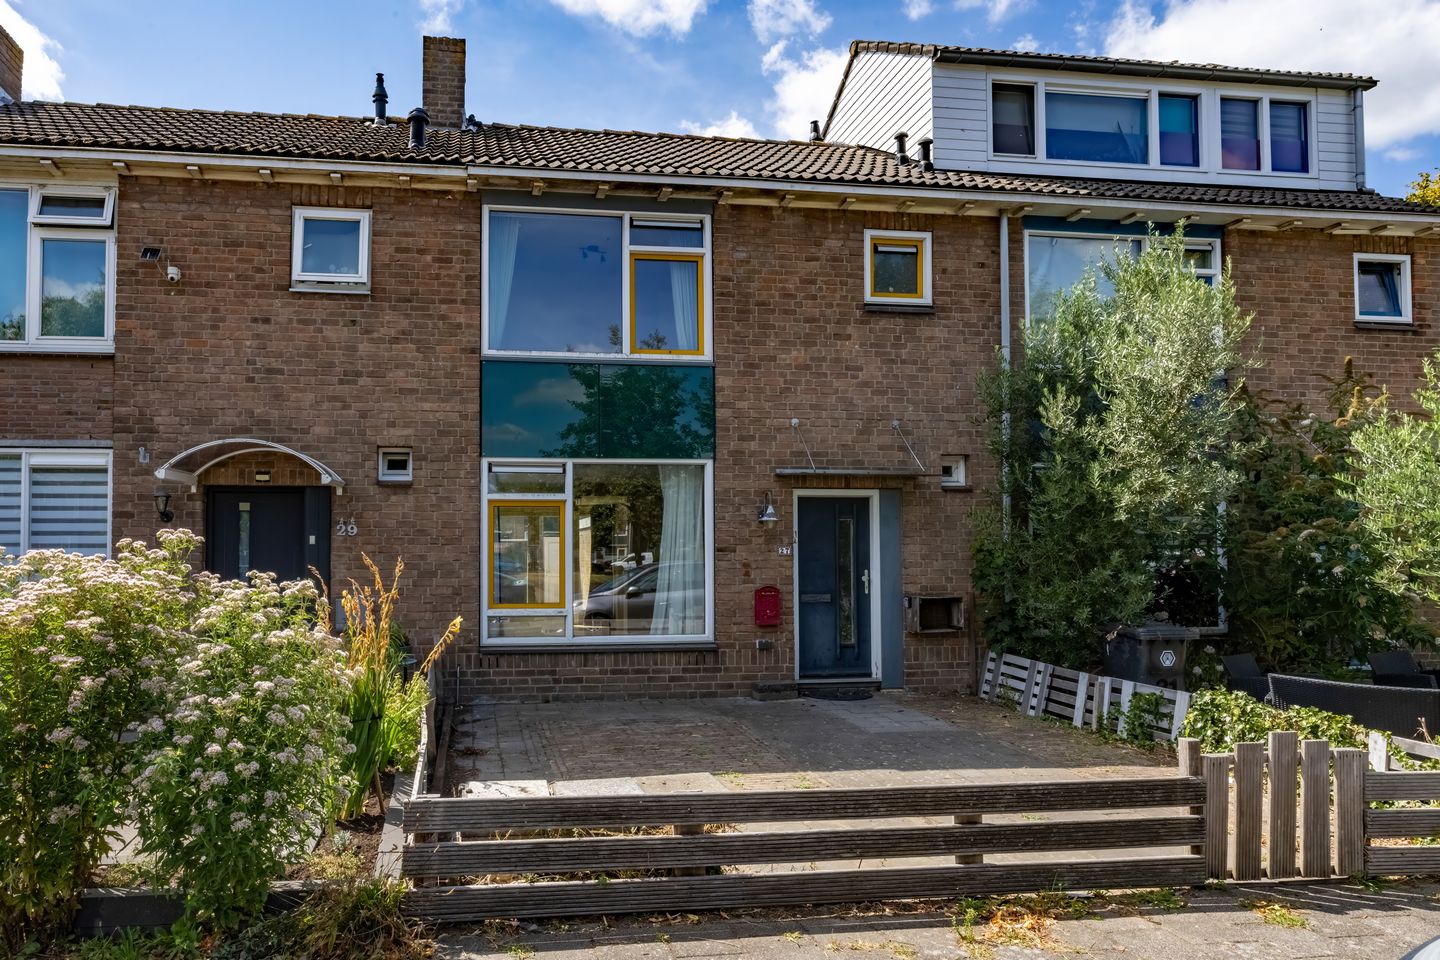
Charming Terraced House with an Extension, Three Bedrooms, and a Spacious Backyard!
Geulstraat 27 is a home where the possibilities quickly become apparent. This delightful terraced house features a bright living area, three bedrooms, an extension, and a surprisingly spacious backyard. The solid, practical basics include features such as uPVC windows with energy-efficient glazing and a brand new Intergas boiler installed in 2024. Inside, you have plenty of scope to customize the space to your own style and ideas.
Year Built: 1958
Plot Size: 141 m²
Living Area: approximately 85 m²
Volume: approximately 320 m³
Energy Label: D
Upon entering, you are greeted by a hallway leading to the living room, which immediately feels welcoming. The extension offers additional living space, creating a comfortable area for both a generous seating arrangement and a dining table. Large French doors open out onto the backyard, so on beautiful days you can easily bring the outdoors inside. This design instantly creates a lovely connection between the interior space and the outside.
The kitchen adjoins the living area and is designed to be functional. For those who love to imprint their personal style in their home, this space offers ample opportunities to experiment with colors, finishes, and layouts to create a unique atmosphere.
Upstairs, there are three bedrooms. This not only provides enough room for a family, but also room for a home office or a guest room. The bathroom completes this level, offering a practical layout that suits a range of lifestyles.
From a technical standpoint, there are some notable features. The exterior windows are made of uPVC, and the property is fitted with energy-efficient glazing. Additionally, a new Intergas boiler was installed in 2024—an asset that adds to the overall comfort of the home.
At the rear of the house lies a garden of approximately 52 m². This generous outdoor space offers plenty of room for a terrace, greenery, and a comfortable seating area. Whether you enjoy dining outdoors, gardening, or simply soaking up the sun, this garden can easily become your personal oasis.
Interested? Give us a call to arrange a viewing—we’d love to show you around this lovely home.
Location:
The property is situated on a quiet street in a pleasant residential area in Beverwijk. Everyday amenities such as supermarkets, schools, and sports facilities are all close by, and the center of Beverwijk is easily accessible. Everything you need for daily life is conveniently nearby.
In terms of transport, the location is well connected. The train station and several major roads are easily reached, and for a day out, the dunes, the beach, and various recreational facilities are just a short trip away. A wonderful place to call home, combining both convenience and opportunities for relaxation in the surroundings.
Highlights:
- Charming terraced house with a practical layout
- Extended ground floor for extra living space
- Three comfortable bedrooms
- Approximately 52 m² backyard
- Partially fitted with uPVC exterior windows
- New Intergas boiler installed in 2024
- Plenty of potential to customize the interior to your taste
- Located on a quiet street in a desirable neighborhood
Interested in this house? Immediately involve your own NVM buyer’s agent. Your NVM buyer’s agent will represent your interests and save you time, money, and worry. You can find addresses of fellow NVM buyer’s agents on Funda.
Features
Transfer of ownership
- Listed since
- Acceptance
- Available in consultation
- Asking price
- € 365,000 kosten koper
- Asking price per m²
- € 4,294
- Status
- Available
Construction
- Kind of house
- Single-family home, row house
- Building type
- Resale property
- Year of construction
- 1958
- Type of roof
- Gable roof covered with roof tiles
Surface areas and volume
- Areas
- Living area
- 85 m²
- Other space inside the building
- 6 m²
- External storage space
- 6 m²
- Plot size
- 141 m²
- Volume in cubic meters
- 320 m³
Layout
- Number of rooms
- 4 rooms (3 bedrooms)
- Number of bath rooms
- 1 bathroom and 1 separate toilet
- Bathroom facilities
- Walk-in shower and washstand
- Number of stories
- 2 stories and an attic
- Facilities
- Outdoor awning, mechanical ventilation, and TV via cable
Energy
- Energy label
- Insulation
- Double glazing
- Heating
- CH boiler
- Hot water
- CH boiler
- CH boiler
- Intergas (gas-fired combination boiler from 2024, in ownership)
Cadastral data
- WIJK AAN ZEE EN DUIN C 666
- Cadastral map
- Area
- 141 m²
- Ownership situation
- Full ownership
Exterior space
- Location
- Alongside a quiet road and in residential district
- Garden
- Back garden and front garden
- Back garden
- 52 m² (9.00 metre deep and 5.80 metre wide)
- Garden location
- Located at the southwest with rear access
Storage space
- Shed / storage
- Detached brick storage
- Facilities
- Electricity
Parking
- Type of parking facilities
- Public parking
© 2001-2026 funda