
This house on Funda: https://www.funda.nl/en/detail/koop/beverwijk/huis-hendrik-burgerstraat-18/44550206/
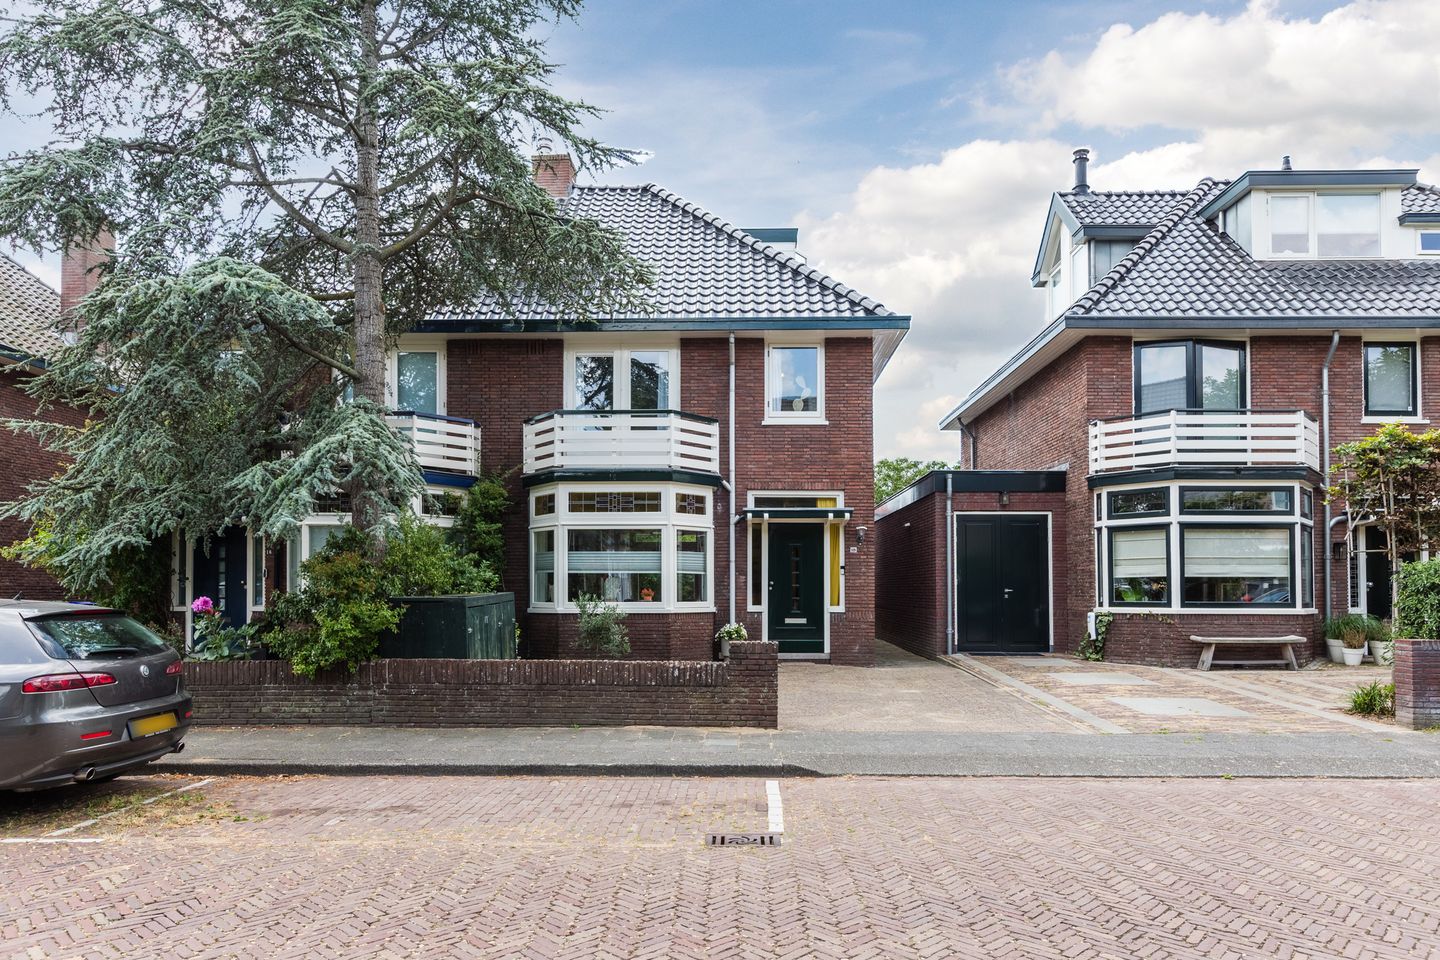
Hendrik Burgerstraat 181942 EL BeverwijkRonde Boogaard
€ 675,000 k.k.
Eye-catcherJaren '30 2/1-kapwoning in prachtige straat, zuidwest tuin, eigen PP!
Description
Atmospheric and fully modernised 1930s semi-detached house on the sunny south-west-facing side of Hendrik Burgerstraat!
Authentic charm, modern living comfort and a sunny location: welcome to this beautiful semi-detached house with private parking, situated in one of Beverwijk’s most attractive streets.
For those who dream of a characteristic 1930s home but would rather not spend months renovating, this property is a perfect match. This charming house combines the beloved architecture and authentic details of the era, such as stained glass and a bay window, with modern comforts including underfloor heating. The property has been thoroughly modernised over the years and is ready to move into.
The house has a beautiful appearance, while the atmospheric details — including the particularly beautiful stained glass in the stairwell — make this a truly special home. The rear garden is equally inviting, with a highly desirable south-western orientation, allowing you to enjoy sunshine throughout the day right up until sunset.
As an added bonus, the rear of the property features a beautiful covered terrace, as well as a separate canopy for the outdoor kitchen. Perfect for long summer evenings, drinks with friends or relaxed outdoor dining.
Year of construction: 1933
Living area: 122 m²
Plot size: 239 m²
Number of bedrooms: 4 (possibility to create additional space)
Energy label: B
Key features at a glance:
* Characteristic 1930s appearance with beautiful authentic details, including stained glass, a distinctive bay window, a terrazzo floor and attractive brickwork
* Sunny south-west-facing rear garden, ideal for enjoying the afternoon and evening sun
* Private parking on the property
* Spacious living room measuring more than 8 metres in depth
* Underfloor heating in the living room and kitchen, finished with a beautiful PVC floor
* Floor, wall and roof insulation
* Predominantly fitted with HR++ high-efficiency double glazing
* Beautiful corner kitchen installed in 2018, with high-quality built-in appliances
* Modern sanitary facilities: toilet and bathroom renovated in 2018
* Energy label B
* Entire tiled roof replaced in 2020 and fitted with ceramic roof tiles
* 9 solar panels (300 Wp each), generating approximately 3,150 kWh in 2025
* Practical utility room
* Extra-large shed/storage room, accessible from the side of the house
* Beautiful new covered terrace and outdoor kitchen in the rear garden
* Exterior painting completed throughout in 2026
Ideal location in Beverwijk
The location is another major advantage. The property is within walking distance of Breestraat and De Beverhof shopping centre, making daily shopping and other amenities easily accessible on foot.
Fancy some fresh air or a day at the beach? The coast of Wijk aan Zee is only around a 10-minute cycle ride away.
The location is also convenient for commuters. The main roads, including the A9 towards Alkmaar, Haarlem and Amsterdam, are just a short distance away. Prefer public transport? Beverwijk railway station is within walking distance and offers good train and bus connections to the larger cities.
A home to fall in love with
This property is a wonderful combination of character, space, comfort and sustainability. The authentic 1930s details have been carefully preserved, while the house has been fully modernised in all the important areas.
Add to that the sunny garden, private parking, spacious storage, solar panels and excellent location, and you have a home with a great deal to offer.
In short: enjoy the charm of a bygone era combined with modern-day comfort — without the stress of renovation. All you need to do is unpack your moving boxes and start enjoying your new home!
Interested?
Can you already picture yourself living here? If so, we recommend appointing your own NVM-certified buying agent. They will represent your interests throughout the purchasing process and can assist you with assessing the property, negotiating the purchase price and handling the further formalities.
You can find contact details for NVM-certified buying agents on Funda.
Features
Transfer of ownership
- Listed since
- Acceptance
- Available in consultation
- Asking price
- € 675,000 kosten koper
- Asking price per m²
- € 5,533
- Status
- Available
Construction
- Kind of house
- Single-family home, double house
- Building type
- Resale property
- Year of construction
- 1933
- Type of roof
- Gable roof covered with roof tiles
Surface areas and volume
- Areas
- Living area
- 122 m²
- Other space inside the building
- 3 m²
- Exterior space attached to the building
- 19 m²
- External storage space
- 5 m²
- Plot size
- 239 m²
- Volume in cubic meters
- 484 m³
Layout
- Number of rooms
- 5 rooms (4 bedrooms)
- Number of bath rooms
- 1 bathroom and 1 separate toilet
- Bathroom facilities
- Shower, toilet, and washstand
- Number of stories
- 3 stories
- Facilities
- Mechanical ventilation, passive ventilation system, TV via cable, and solar panels
Energy
- Energy label
- Insulation
- Roof insulation, double glazing, insulated walls and floor insulation
- Heating
- CH boiler and partial floor heating
- Hot water
- CH boiler
- CH boiler
- Nefit (gas-fired combination boiler from 2018, in ownership)
Cadastral data
- BEVERWIJK A 6682
- Cadastral map
- Area
- 239 m²
- Ownership situation
- Full ownership
Exterior space
- Location
- Alongside a quiet road and in residential district
- Garden
- Back garden, front garden and side garden
- Back garden
- 133 m² (19.00 metre deep and 7.00 metre wide)
- Garden location
- Located at the southwest with rear access
- Balcony/roof terrace
- Balcony present
Storage space
- Shed / storage
- Attached brick storage
- Facilities
- Electricity
Parking
- Type of parking facilities
- Parking on private property and resident's parking permits
© 2001-2026 funda