
This house on Funda: https://www.funda.nl/en/detail/koop/beverwijk/huis-hilbersplein-6/17279002/
Description
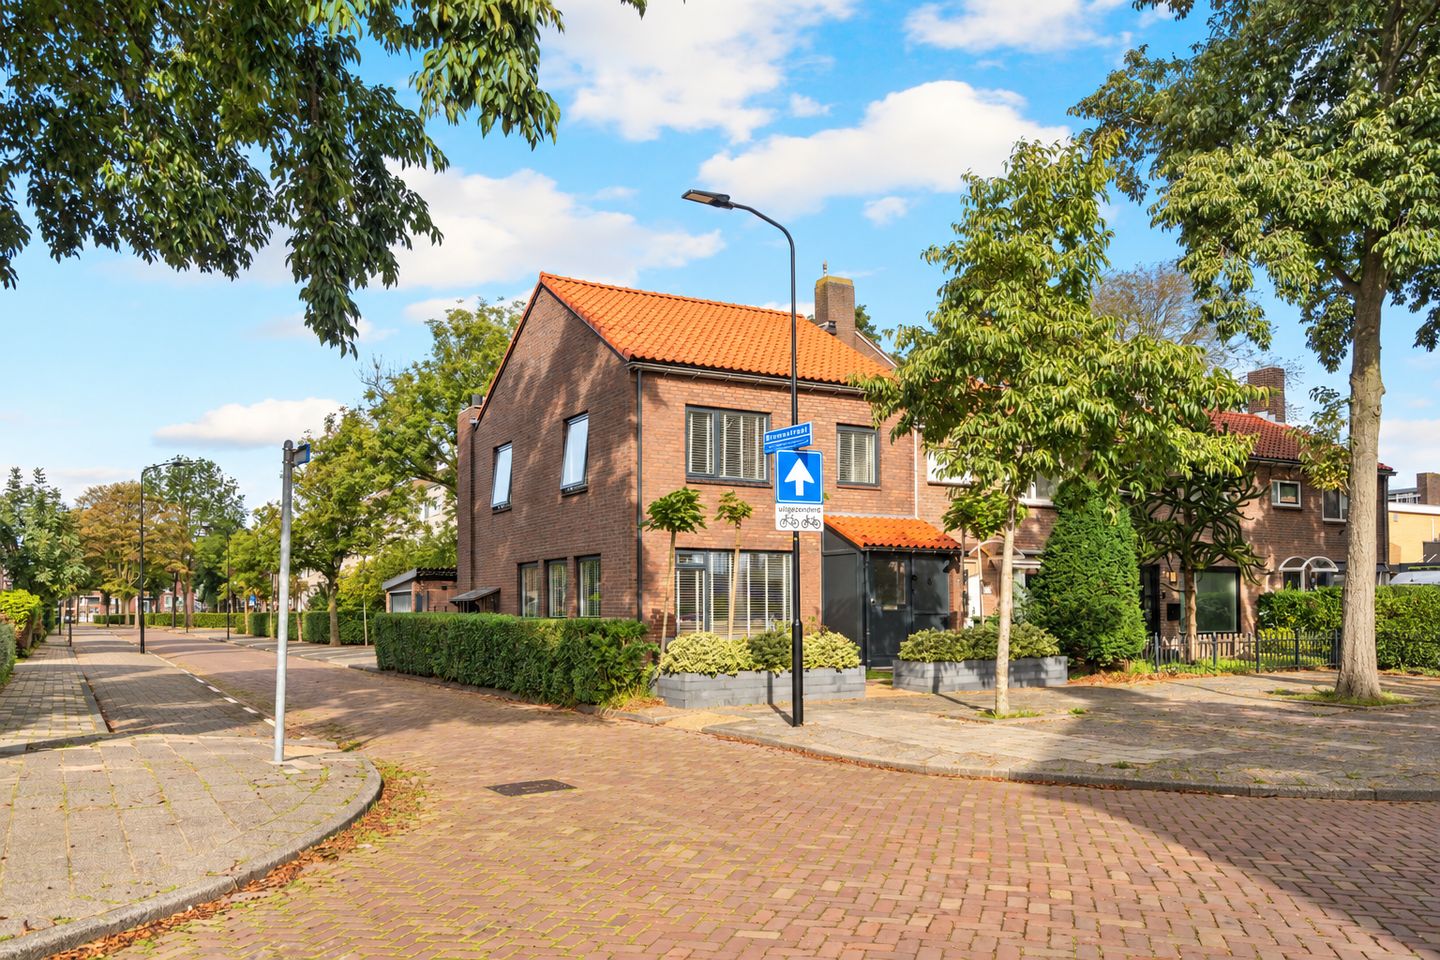
Spacious corner house with a garage, abundant living space, and energy label B due to recent sustainability improvements!
A lovely corner home with surprisingly ample space, four bedrooms, a private garage, and significant energy upgrades in recent years! Located at Hilbersplein 6 in Beverwijk, this well-maintained house from 1953 offers you the spaciousness and character of a 1950s home while many improvements have already been made in terms of insulation and maintenance. In 2023, the property was largely fitted with HR++ windows, the facades were insulated, and the roof has also been insulated. With a new Remeha boiler introduced in 2025 and an energy label B, this house has taken a big step toward energy-efficient living. Truly a home where the major work has already been done!
Inside, the inviting living area stands out. The living room provides a cozy spot to gather together, with enough space for a comfortable seating area and a dining table. The kitchen features a practical layout and was refreshed in recent years with new tiling and paintwork. The dishwasher was also replaced in 2025. With no less than 123 m² of living space, there is plenty of room for the entire family.
Upstairs, you’ll find a total of four bedrooms—ideal for a family, but also perfect if you’d like an additional office or hobby room. The bathroom is equipped with a bathtub, shower, and basin. The house thus offers a practical foundation with plenty of possibilities to arrange the spaces according to your taste.
Outside, there’s plenty more to enjoy. Thanks to its corner location, the property features both a front and a back garden, providing space to relax outdoors and enjoy the nice weather. In addition, you have access to a side garden, which is maintained by the municipality. A major bonus is the standalone brick garage of approximately 19 m²—ideal for parking your car, storing bicycles, tools, or simply as extra storage space. A practical addition that completes the enjoyment of this home.
Have you gotten excited too? Give us a call for a viewing—we’d be delighted to show you this property.
Construction Year and Measurements • Construction Year: 1953 • Plot Size: 138 m² • Living Area: 123 m² • Volume: 435 m³ • Energy Label: B
Location Hilbersplein is situated in a pleasant residential area in Beverwijk, where you enjoy a peaceful lifestyle while having plenty of daily amenities within reach. It’s an ideal spot for families, with schools, shops, and sports facilities nearby. For your daily shopping, nothing is far away, and the center of Beverwijk is easily accessible.
Moreover, the location is convenient for those who are frequently on the move. Beverwijk station and the major roads toward Haarlem, Alkmaar, and Amsterdam are easily reachable. And if you feel like heading outdoors, the dunes, the beach, and the surrounding nature offer great spots for walking, cycling, or simply enjoying the fresh air. Here, you live with everything nicely close by.
Features • Spacious corner home • A generous 123 m² of living space • Four bedrooms • Energy Label B • HR++ windows (2023) • Facade insulation with Knauf Supafil (2023) • Roof insulation in place • New Remeha boiler (2025), owned • Facades cleaned in 2023 • Professional exterior painting (2025) • Recently refreshed kitchen with a new dishwasher (2023) • Standalone brick garage of approximately 19 m² • Located on a quiet street in a residential area
Interested in this property? Immediately enlist your own NVM purchase agent. Your NVM purchase agent looks after your interests and saves you time, money, and worry. You can find the addresses of fellow NVM purchase agents on Funda
Features
Transfer of ownership
- Listed since
- Acceptance
- Available in consultation
- Asking price
- € 475,000 kosten koper
- Asking price per m²
- € 3,862
- Status
- Available
Construction
- Kind of house
- Single-family home, corner house
- Building type
- Resale property
- Year of construction
- 1953
- Type of roof
- Gable roof covered with roof tiles
Surface areas and volume
- Areas
- Living area
- 123 m²
- Exterior space attached to the building
- 2 m²
- External storage space
- 19 m²
- Plot size
- 138 m²
- Volume in cubic meters
- 435 m³
Layout
- Number of rooms
- 5 rooms (4 bedrooms)
- Number of bath rooms
- 1 bathroom and 2 separate toilets
- Bathroom facilities
- Shower, bath, and washstand
- Number of stories
- 3 stories
- Facilities
- Skylight, mechanical ventilation, flue, and TV via cable
Energy
- Energy label
- Insulation
- Roof insulation and insulated walls
- Heating
- CH boiler
- Hot water
- CH boiler
- CH boiler
- Remeha (gas-fired combination boiler from 2026, in ownership)
Cadastral data
- WIJK AAN ZEE EN DUIN B 4920
- Cadastral map
- Area
- 138 m²
- Ownership situation
- Full ownership
Exterior space
- Location
- Alongside a quiet road and in residential district
- Garden
- Back garden and front garden
- Back garden
- 33 m² (5.00 metre deep and 6.50 metre wide)
- Garden location
- Located at the northwest with rear access
- Balcony/roof terrace
- Balcony present
Garage
- Type of garage
- Detached brick garage
- Capacity
- 1 car
- Facilities
- Electricity
Parking
- Type of parking facilities
- Public parking
© 2001-2026 funda