
This house on Funda: https://www.funda.nl/en/detail/koop/beverwijk/huis-hoflanderweg-85/44552835/
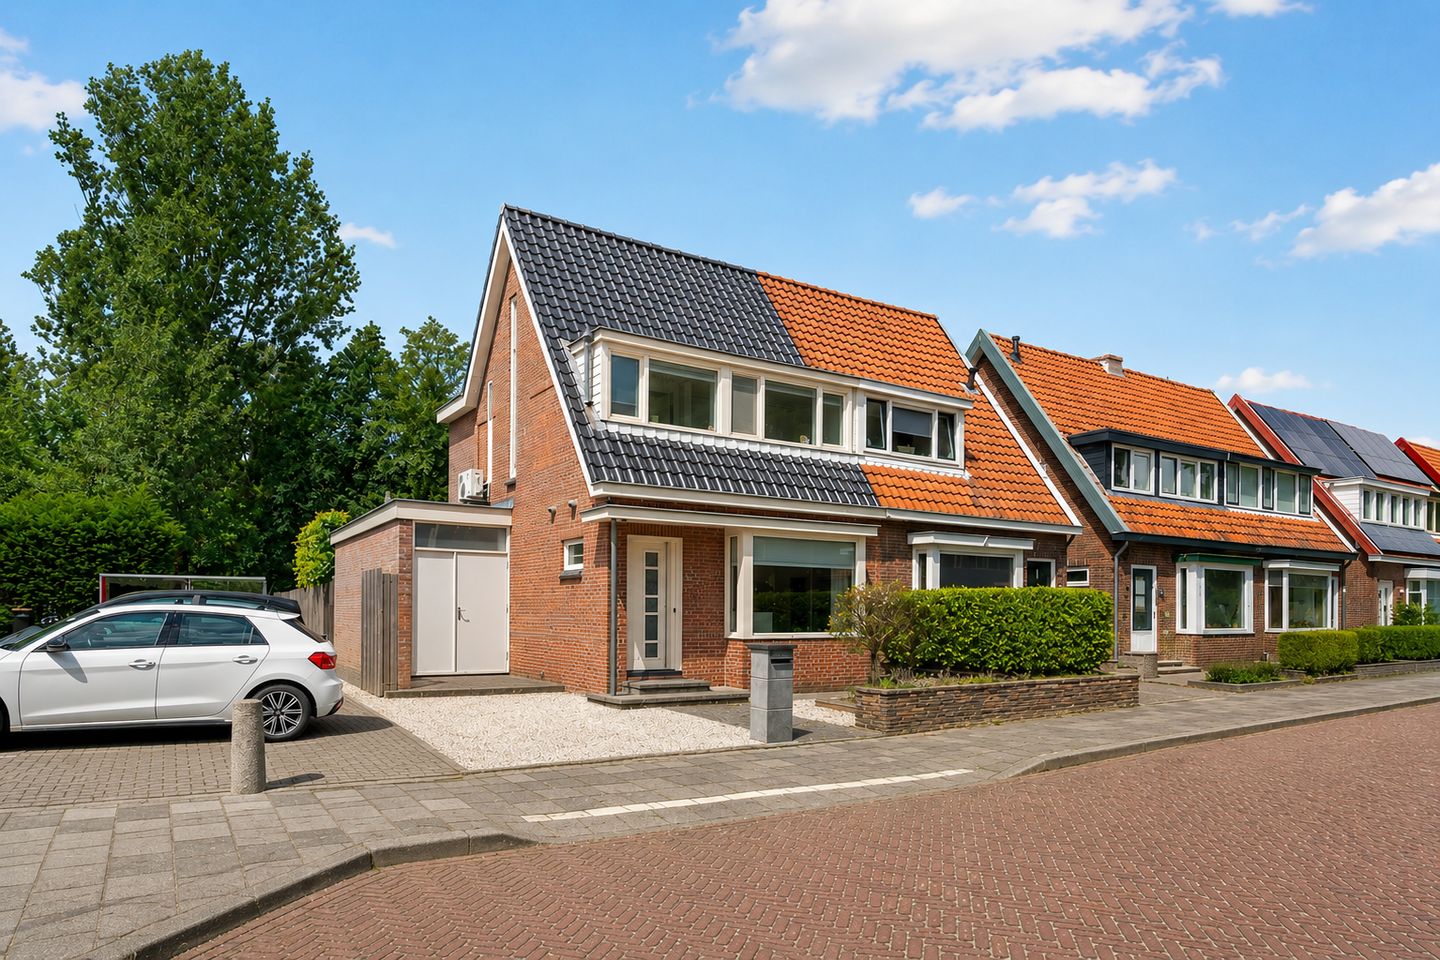
Eye-catcherSfeervolle hoekwoning met grote tuin aan Park Overbos en eigen oprit
Description
Atmospheric Corner House with a Large Garden Directly Adjacent to Park Overbos and Your Own Driveway!
This is truly one of those homes where everything – both indoors and outdoors – comes together beautifully. A characterful corner house built in 1938 that has been thoroughly renovated, extended, insulated, and modernized over the years. Inside, you’ll find surprisingly ample space, a large open kitchen, and three bedrooms, while outside a generous back garden with a covered terrace awaits you. And perhaps the best part: you can walk directly into Park Overbos from your own backyard. Add to that your own driveway and the location on a quiet, cul-de-sac street, and you have an exceptionally pleasant place to call home.
Year of Construction: 1938 Plot Area: 225 m² Living Area: 111 m² Volume: approximately 380 m³ Energy Label: C
Upon entering the house, you immediately notice the careful attention that has been given to every detail. The living room feels light and warm and smoothly transitions into the spacious open kitchen. The kitchen and sink island forms a cozy focal point and provides plenty of space to cook while family or friends gather around. The kitchen comes equipped with an oven, combi-microwave, dishwasher, refrigerator, and freezer. The many dimmable recessed spotlights ensure that you can easily set the mood according to the time of day.
The quality is also evident in the finishes. The ground floor features a concrete floor with underfloor heating; the house is fitted with insulation on the façade, roof, and floor, and equipped with uPVC windows featuring HR++ and HR+++ glazing. During the major renovation in 2012/2013, the electrical installation was also renewed. The extensions at the rear and side, as well as the additional attic space, provide extra living space and make the layout surprisingly spacious.
Adjacent to the main living area is a practical utility room/laundry with a connection for a washing machine. The attached brick room, previously used by an owner as an office, offers extra possibilities for working from home, pursuing hobbies, or for storage. This room also houses the Vaillant central heating boiler from 2019 and the underfloor heating manifold.
On the first floor are the bedrooms and the well-appointed bathroom. This floor is neatly finished and features uPVC windows. The bathroom includes a shower, toilet, and washbasin unit, and it also has underfloor heating and a built-in audio system. In the attic there is an additional lovely bedroom with a skylight and practical storage behind the knee walls. The air conditioning in the stairwell provides extra comfort on warm days.
And then there’s the garden. With approximately 112 m², it is a delightful outdoor space with plenty of room for long summer evenings, children playing, or simply relaxing outdoors. There is a terrace, artificial turf, and a covered area with a glass façade, heater, and lighting. The garden itself is also equipped with lighting. Through the back gate, you walk directly from your garden into Park Overbos. Whether it’s for a stroll, a jog, or simply enjoying the outdoors with the children, you step right from your backyard into the park.
At the rear of the garden, there is also a brick storage shed with plenty of storage space. The original plan for this space was to create a sauna and toilet. The necessary connections have already been installed, though the space still needs further finishing. This presents a great opportunity for the new owner to convert it into a wellness area, hobby room, or additional practical storage.
With this house, all the major work has already been done. The property has been thoroughly renovated, extended, and insulated; it features energy-efficient glazing, underfloor heating in the living room and bathroom, air conditioning, and a central heating boiler dating from 2019. Combine that with the large garden, the park literally right outside your door, and your own parking space, and you have a home that is wonderfully comfortable to live in.
Have you become as enthusiastic as we have? Call us for a viewing – we are happy to show you this property.
Location De Hoflanderweg 85 is situated in a particularly pleasant area in Beverwijk. The street is a cul-de-sac, so there is very little through traffic. Parking is available right on your own driveway. What makes this location extra special is the direct access to Park Overbos at the back. You step out of your own garden straight into the greenery. Ideal for a walk, a quick run, or simply stepping outside.
At the same time, you are practically located in relation to Beverwijk’s daily amenities. Shops, schools, sports facilities, and other services are easily accessible. This way, you combine a green backyard and a low-traffic residential environment with everything you need on a daily basis right nearby.
Highlights:
Characterful corner house built in 1938;
Entire property thoroughly renovated;
Generous back garden of approximately 112 m²;
Direct back entrance to Park Overbos;
Private driveway;
Cul-de-sac on a quiet street;
Three bedrooms;
Large open kitchen with a cooking and sink island;
Underfloor heating in the living room and bathroom;
uPVC windows;
HR++ and HR+++ glazing;
Insulation on the façade, roof, and floor;
Air conditioning;
Vaillant Ecotec central heating boiler from 2019;
Utility room with washing machine connection;
Covered terrace with a glass façade, heater, and lighting;
Additional brick storage shed at the rear of the garden;
Pre-installed connections for a toilet in the rear shed;
Interested in this house? Immediately contact your own NVM purchasing agent. Your NVM purchasing agent represents your interests and will save you time, money, and hassle. Addresses of fellow NVM purchasing agents can be found on Funda.
Features
Transfer of ownership
- Listed since
- Acceptance
- Available in consultation
- Asking price
- € 525,000 kosten koper
- Asking price per m²
- € 4,730
- Status
- Available
Construction
- Kind of house
- Single-family home, corner house
- Building type
- Resale property
- Year of construction
- 1938
- Type of roof
- Gable roof covered with roof tiles
Surface areas and volume
- Areas
- Living area
- 111 m²
- External storage space
- 16 m²
- Plot size
- 225 m²
- Volume in cubic meters
- 380 m³
Layout
- Number of rooms
- 4 rooms (3 bedrooms)
- Number of bath rooms
- 1 bathroom and 1 separate toilet
- Bathroom facilities
- Walk-in shower, toilet, and washstand
- Number of stories
- 3 stories
- Facilities
- Air conditioning, skylight, mechanical ventilation, passive ventilation system, rolldown shutters, and sliding door
Energy
- Energy label
- Insulation
- Floor insulation
- Heating
- CH boiler and partial floor heating
- Hot water
- CH boiler
- CH boiler
- Vaillant (gas-fired combination boiler from 2019, in ownership)
Cadastral data
- WIJK AAN ZEE EN DUIN B 10641
- Cadastral map
- Area
- 225 m²
- Ownership situation
- Full ownership
Exterior space
- Location
- On the edge of a forest, alongside a quiet road and in residential district
- Garden
- Back garden and front garden
- Back garden
- 112 m² (16.00 metre deep and 7.00 metre wide)
- Garden location
- Located at the northwest with rear access
Storage space
- Shed / storage
- Detached brick storage
- Facilities
- Electricity, heating and running water
Parking
- Type of parking facilities
- Parking on private property
© 2001-2026 funda