
This house on Funda: https://www.funda.nl/en/detail/koop/beverwijk/huis-melis-stokelaan-73/43248297/
Description
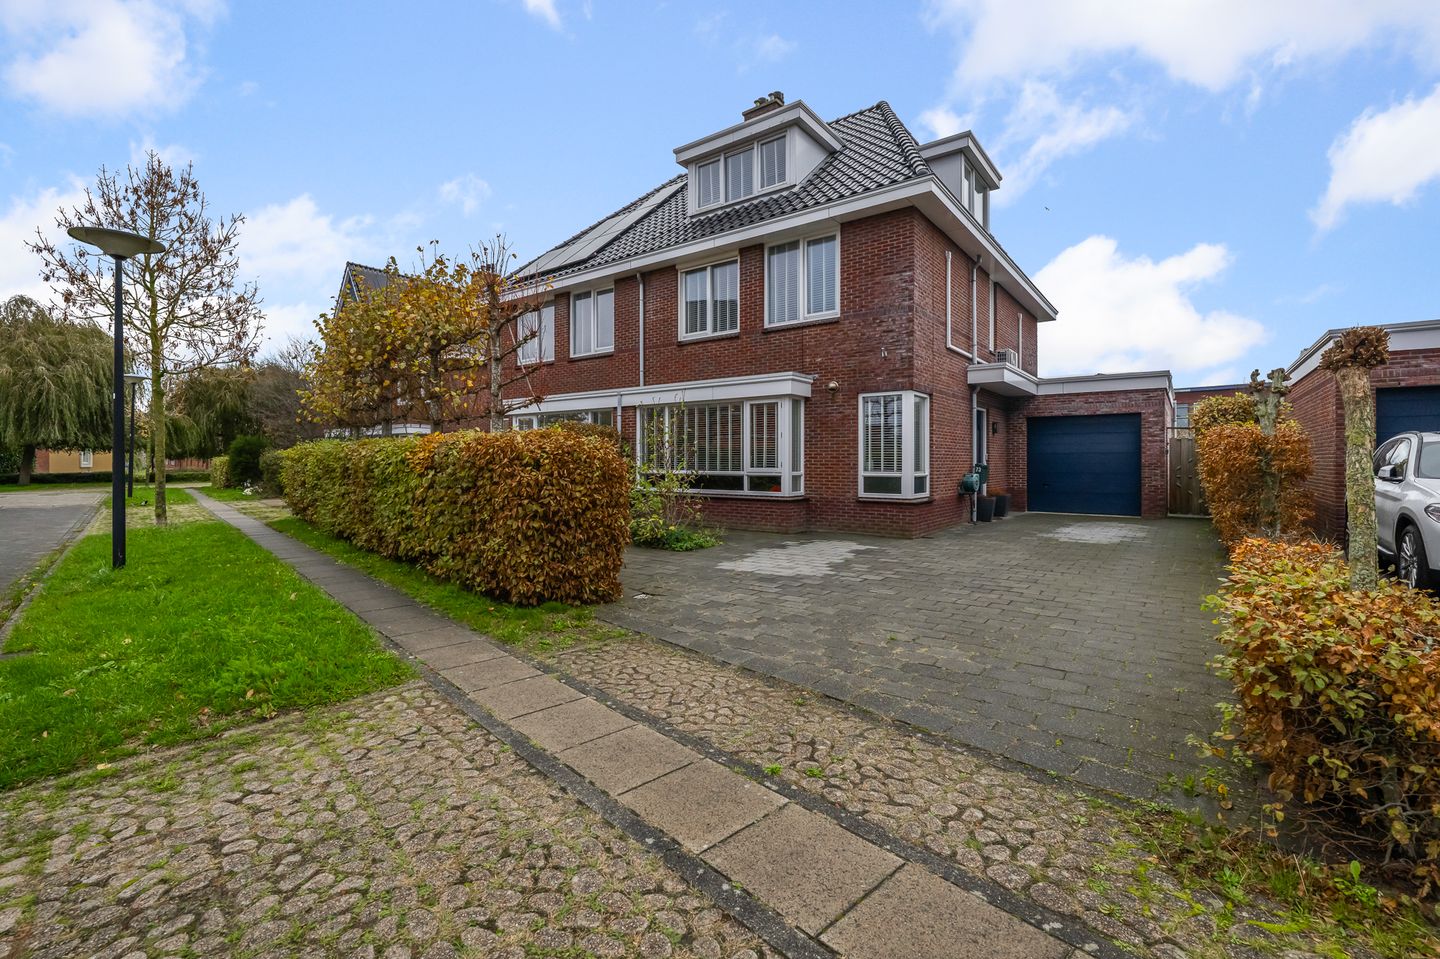
Beautiful Semi-Detached House by the Water with Garage in Beloved 1930s Style
Living by the water in a stylish and comfortable home? It’s possible here! This stunning semi-detached house blends the charming character of the 1930s with today’s comfort and sustainability.
The home features a side entrance, which creates a beautiful and practical layout. At the front, you'll find a cozy, street-facing kitchen filled with natural light, while the living room at the back offers tranquility and space. The French doors merge the indoors with the outdoors, leading to a beautifully landscaped garden with a veranda and a terrace by the water—a perfect spot to relax, enjoy a drink, or watch the sunset.
In addition, the property boasts an attached garage and its own driveway with parking space for multiple cars. With modern insulation and solar panels, you not only live comfortably but also energy-efficiently and with an eye on the future.
A home with character, space, and a unique location by the water—a place where you’ll love coming home every day.
Year of Construction: 2008
Living Area: approx. 168 m²
Garage: approx. 20 m²
Volume: 706 m³
Plot: 314 m²
Energy Label: A
Layout:
Ground Floor
Entering via the side entrance, you arrive at a hallway featuring the electrical panel, a storage closet for the stairs, and a modern toilet (refurbished in 2021). The kitchen, updated in 2020, is executed in a stylish black design and equipped with various built-in appliances, including a dishwasher, refrigerator, combi-microwave, Quooker, and a kitchen island with two wine coolers. The stunning herringbone floor and the sleek, partly stylishly green-painted walls with decorative moldings give the space a luxurious and contemporary feel. The dining room is slightly recessed, creating a playful level difference. The spacious living room at the rear is flooded with light and features French doors to the garden, seamlessly blending indoor and outdoor living.
First Floor
A generous landing leads to three comfortable bedrooms. Both the master bedroom and the child's room are equipped with air conditioning, ensuring a pleasant indoor climate even on warm summer days. All bedrooms come with roller shutters, one of which is partly blackout. The third room is currently used as a walk-in closet but can easily be transformed into a full bedroom or turned into a lovely office or hobby space.
The first floor is neatly finished and provides plenty of space and possibilities for the whole family!
Second Floor
The second floor features a landing with connections for the washing machine, the central heating boiler, and the ventilation unit. In addition, there are two bedrooms, both with dormer windows—one at the front and one at the back—allowing the rooms to feel extra bright and comfortable. This floor therefore offers plenty of possibilities, whether as additional bedrooms, workspaces, or a hobby room.
Outdoor Area
The backyard was renovated in 2022 and has been beautifully landscaped with two terraces and a deck by the water, so you can fully enjoy the sun and the view. The garage is equipped with electricity and a manual garage door.
Highlights:
- Stunning semi-detached house in beloved 1930s style
- Located by the water with excellent views and direct access to the deck
- Spacious attached garage with electricity and its own driveway for multiple cars
- Luxurious kitchen (updated in 2020) in a stylish black design with kitchen island, Quooker, and two wine coolers
- Modern bathroom with bathtub, walk-in shower, toilet, and vanity unit
- Beautiful herringbone floor and sleek walls with decorative moldings
- Toilet updated in 2021
- Floors updated in 2020 on both levels
- Walls and moldings refreshed in November 2024 indoors
- Exterior painted in April 2025
- Electrical panel upgraded in 2020
- Backyard renovated in 2022 with two terraces and a deck by the water
- 9 solar panels
- Air conditioning in both the master bedroom and the child's bedroom
- Roller shutters at the front and back of the first-floor bedrooms
- Two dormer windows (front and back) on the second floor
- Central heating boiler installed in 2008 and ventilation unit available
- Contemporary and atmospheric layout with a playful level difference between the dining room and living room
- Ready to move in and excellently maintained
Features
Transfer of ownership
- Last asking price
- € 845,000 kosten koper
- Asking price per m²
- € 5,030
- Status
- Sold
Construction
- Kind of house
- Single-family home, double house
- Building type
- Resale property
- Year of construction
- 2008
- Type of roof
- Hipped roof covered with roof tiles
Surface areas and volume
- Areas
- Living area
- 168 m²
- Other space inside the building
- 20 m²
- Plot size
- 314 m²
- Volume in cubic meters
- 706 m³
Layout
- Number of rooms
- 6 rooms (5 bedrooms)
- Number of bath rooms
- 1 bathroom and 1 separate toilet
- Bathroom facilities
- Shower, bath, toilet, and sink
- Number of stories
- 3 stories and a loft
- Facilities
- Air conditioning, rolldown shutters, and solar panels
Energy
- Energy label
- Insulation
- Completely insulated
- Heating
- CH boiler
- Hot water
- CH boiler
- CH boiler
- Intergas (gas-fired combination boiler from 2008, in ownership)
Cadastral data
- WIJK AAN ZEE EN DUIN C 2685
- Cadastral map
- Area
- 314 m²
- Ownership situation
- Full ownership
Exterior space
- Location
- Alongside a quiet road, alongside waterfront and in residential district
- Garden
- Back garden, front garden and side garden
- Back garden
- 93 m² (9.30 metre deep and 10.00 metre wide)
- Garden location
- Located at the east
Garage
- Type of garage
- Attached brick garage
- Capacity
- 1 car
- Facilities
- Electricity
Parking
- Type of parking facilities
- Parking on private property and public parking
© 2001-2026 funda