
This house on Funda: https://www.funda.nl/en/detail/koop/beverwijk/huis-pieter-cheeuwenlaan-72/43309170/
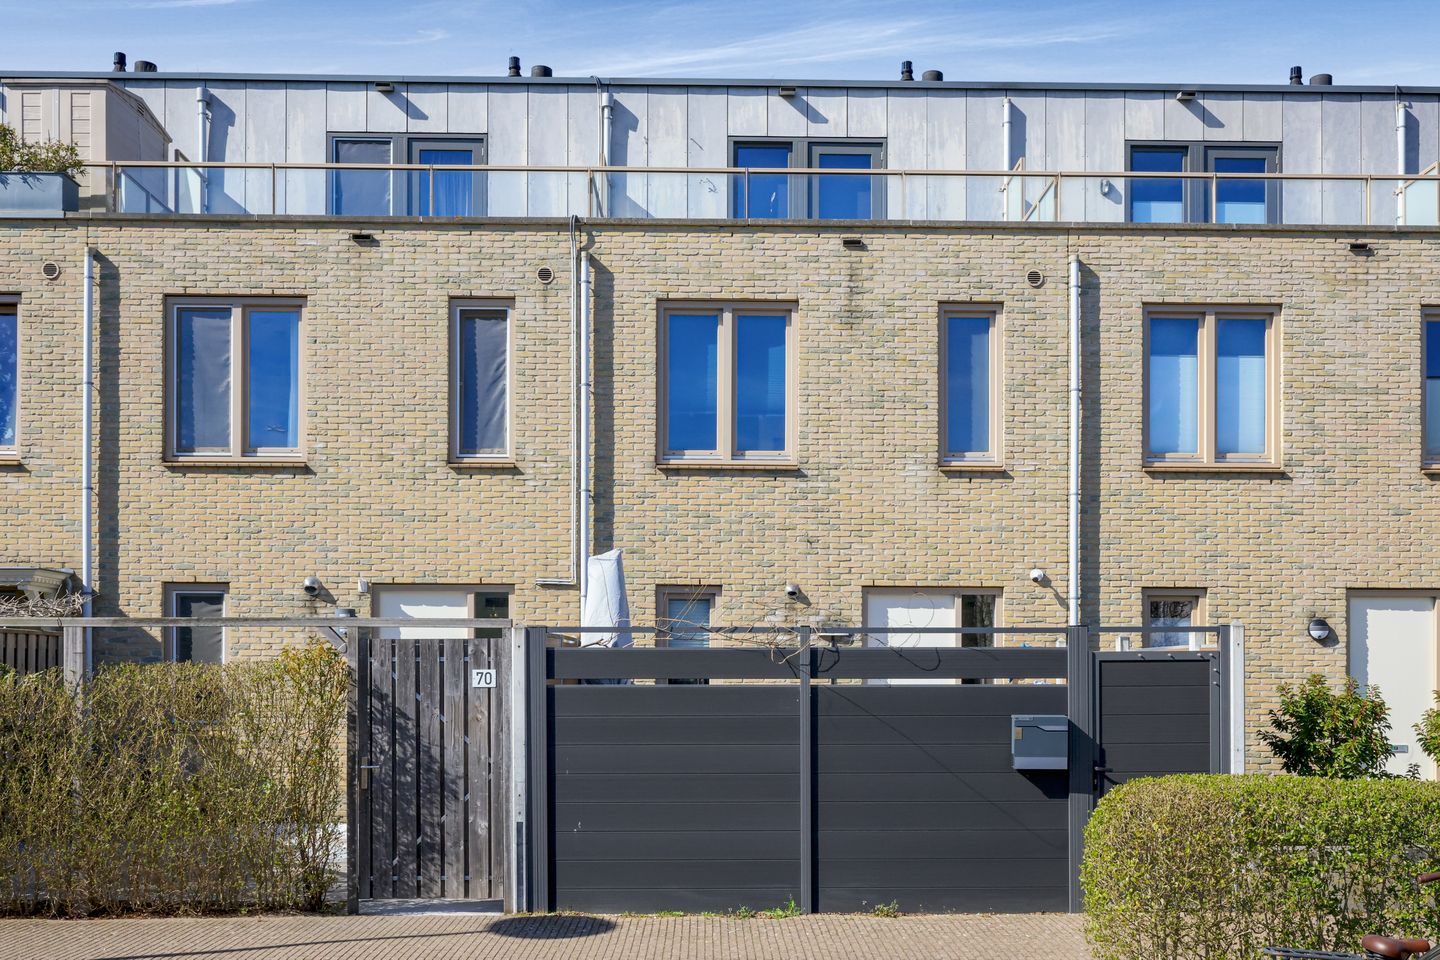
Description
Charming Family Home with Multiple Outdoor Spaces!
This young and well-maintained property, built in 2008, masterfully combines comfort, space, and an enjoyable outdoor experience in a peaceful location. Featuring both a front and back garden, a delightful rooftop terrace, and the potential to add extra bedrooms, this home is an ideal family residence with plenty of future possibilities.
Year Built: 2008
Living Area: 112 m²
Volume: 395 m³
Energy Label: A
Upon entering, you'll immediately notice the careful finishing and practical layout. The bright living room provides a pleasant living area with views over the back garden, allowing you to enjoy the outdoors in peace. The fully equipped kitchen blends seamlessly with the rest of the home, making cooking and gathering together a central focus.
The first floor houses multiple bedrooms and a stylish bathroom, which was renovated in 2018 and is equipped with modern conveniences. The spaces are efficiently laid out, offering plenty of room for a family or a dedicated home workspace.
The attic is currently used as a spacious bedroom but offers ample potential to easily create an additional room. Thanks to the practical layout and plenty of natural light, this full-sized floor is highly versatile.
Outside, the property features both a front and a back garden, ensuring you can always find a pleasant spot to bask in the sun or relax in the shade. The rooftop terrace provides an excellent extra outdoor space with privacy, perfect for relaxation or entertaining.
Feeling excited? Call us to schedule a viewing—we'd love to show you this wonderful home.
Highlights:
- Modern home from 2008, fully insulated;
- Three bedrooms with the possibility to add a fourth in the attic;
- Private rooftop terrace along with front and back gardens;
- Boiler installed in 2018;
- Service fee approximately €40 per month covering a private parking space and shared bicycle storage;
- Bathroom renovated in 2018;
- Kitchen updated in 2016;
- Located in a quiet, family-friendly neighborhood.
Interested in this home? Contact your own NVM buyer's agent immediately. Your NVM buyer's agent works in your best interest and saves you time, money, and worry. You can find addresses for fellow NVM buyer's agents on Funda.
Features
Transfer of ownership
- Service charges
- € 40 per month
- Listed since
- Acceptance
- Available in consultation
- Asking price
- € 450,000 kosten koper
- Asking price per m²
- € 4,018
- Status
- Sold under reservation
Construction
- Kind of house
- Single-family home, row house
- Building type
- Resale property
- Year of construction
- 2008
- Type of roof
- Flat roof covered with asphalt roofing
Surface areas and volume
- Areas
- Living area
- 112 m²
- Exterior space attached to the building
- 13 m²
- Volume in cubic meters
- 395 m³
Layout
- Number of rooms
- 4 rooms (3 bedrooms)
- Number of bath rooms
- 1 bathroom and 1 separate toilet
- Bathroom facilities
- Shower, toilet, and washstand
- Number of stories
- 3 stories
- Facilities
- Balanced ventilation system and optical fibre
Energy
- Energy label
- Insulation
- Completely insulated
- Heating
- CH boiler
- Hot water
- CH boiler
- CH boiler
- Intergas (gas-fired combination boiler from 2018, in ownership)
Cadastral data
- WIJK AAN ZEE EN DUIN C 2309
- Cadastral map
- Ownership situation
- Full ownership
Exterior space
- Location
- Alongside a quiet road and in residential district
- Garden
- Back garden and front garden
- Front garden
- 24 m² (4.70 metre deep and 5.00 metre wide)
- Garden location
- Located at the southeast
- Balcony/roof terrace
- Roof terrace present
Storage space
- Shed / storage
- Detached brick storage
Parking
- Type of parking facilities
- Parking on private property
© 2001-2026 funda